
2929 170th Street, Frederic, WI 54837
Local realty services provided by:Better Homes and Gardens Real Estate First Choice
2929 170th Street,Frederic, WI 54837
$1,100,000
- 3 Beds
- 2 Baths
- 3,008 sq. ft.
- Single family
- Active
Listed by: sarah m cook
Office: outdoors realty
MLS#:7085828
Source:NSMLS
Price summary
- Price:$1,100,000
- Price per sq. ft.:$365.69
About this home
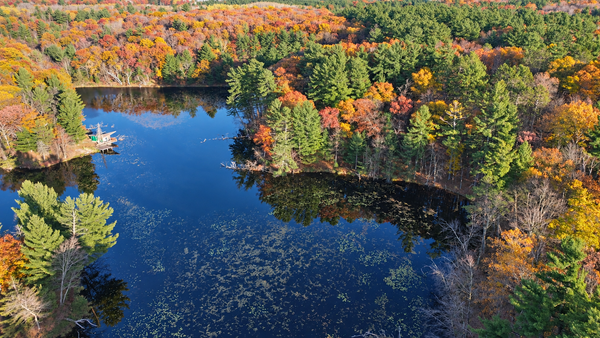
A rare country retreat on nearly 40 picturesque acres, this property offers a rare blend of privacy, recreation, versatility, and established retreat-style accommodations. Set among rolling hills, winding trails, mature woods, and a shimmering private pond, this thoughtfully maintained estate features a fully outfitted turnkey guest lodge that sleeps 13 and has hosted, and continues to host, approximately 26 guest groups annually-testament to the property's unique setting, functionality, and appeal. Combined with a beautifully updated 3BR/2BA main residence, versatile outbuildings, heated workshop, and well-maintained animal and hobby farm facilities.
The main home is filled with natural light and showcases expansive windows with sweeping views in every season. Enjoy a vaulted four-season sunroom with fireplace, open living and dining spaces ideal for gathering, and a bright walkout lower level. Recent improvements include a brand-new roof and well, freshly painted siding, updated decking and rails, and geothermal heating and cooling for year-round comfort and efficiency.
The guest lodge was thoughtfully designed to bring people together while remaining warm, inviting, and comfortable. Featuring soaring ceilings, panoramic windows, loft sleeping quarters, semi-private bedrooms, gathering areas, fireplaces, and a spacious kitchen and dining hall, the lodge is further enhanced by a newer geothermal HVAC system and newly installed roof providing comfort and peace of mind.
The property's stunning views, private pond setting, fully equipped guest lodge, versatile outbuildings, and hobby farm infrastructure collectively create a property with exceptional flexibility and broad appeal. With an established history of hosting guests already in place, the opportunity exists to continue hosting while exploring substantial additional income-producing opportunities and future growth. Whether envisioned as a private family retreat, destination gathering property, hobby farm, recreational escape, or simply a place to call home, this property offers a rare combination of privacy, functionality, and versatility. Experience the peace, natural beauty, and character that make this extraordinary property truly unforgettable....
Contact an agent
Home facts
- Year built:1978
- Listing ID #:7085828
- Added:141 day(s) ago
- Updated:October 23, 2026 at 12:26 PM
Rooms and interior
- Bedrooms:3
- Total bathrooms:2
- Full bathrooms:2
- Dining Description:Kitchen/Dining Room
- Bathrooms Description:Full Basement, Main Floor Full Bath
- Kitchen Description:Dishwasher, Microwave, Range, Refrigerator
- Basement:Yes
- Basement Description:Daylight / Lookout Windows, Finished, Full, Walkout
- Living area:3,008 sq. ft.
Heating and cooling
- Cooling:Central Air
- Heating:Forced Air, Geothermal, In-Floor Heating
- Central air:Yes
Structure and exterior
- Roof:Age 8 Years or Less, Asphalt
- Year built:1978
- Building area:3,008 sq. ft.
- Lot area:39.62 Acres
- Lot Features:Accessible Shoreline, Green Acres, Tree Coverage - Heavy, Tree Coverage - Light, Tree Coverage - Medium
- Levels:1 Story
Utilities
- Water:Well
- Sewer:Private Sewer
Finances and disclosures
- Price:$1,100,000
- Price per sq. ft.:$365.69
- Tax amount:$9,216 (2025)
Features and amenities
- Appliances:Microwave, Range, Refrigerator, Washer
- Laundry features:Dryer, Washer
- Amenities:Fuel Tank - Rented
Parking
- Parking description:Detached Garage, Gravel, Guest Parking, Heated Garage
- Garage:Yes
- Garage spaces:3
New listings near 2929 170th Street
- New
 $150,000Active5.23 Acres
LOT 8 103rd Street S, Frederic, WI 54837
MLS# 7163643Listed by: LPT REALTY, LLC - New
 $309,000Active4 beds 2 baths1,662 sq. ft.
3338 130th Street, Frederic, WI 54837
MLS# 7161856Listed by: RE/MAX CORNERSTONE - New
 $569,000Active4 beds 3 baths3,024 sq. ft.
1661 315th Avenue, Frederic, WI 54837
MLS# 7160885Listed by: BRICK & BANISTER REAL ESTATE - New
 $789,000Active4 beds 3 baths2,672 sq. ft.
1661 315th Avenue, Frederic, WI 54837
MLS# 7160886Listed by: BRICK & BANISTER REAL ESTATE  $1,040,000Active3 beds 1 baths1,200 sq. ft.
3461 56th Street, Frederic, WI 54837
MLS# 1605724Listed by: WHITETAIL PROPERTIES REAL ESTATE $600,000Active3 beds 1 baths1,200 sq. ft.
3461 56th Street, Frederic, WI 54837
MLS# 1605726Listed by: WHITETAIL PROPERTIES REAL ESTATE $440,000Active81.15 Acres
3461 56th Street, Frederic, WI 54837
MLS# 1605729Listed by: WHITETAIL PROPERTIES REAL ESTATE $495,000Active3 beds 2 baths1,518 sq. ft.
11485 Pine Lake Road, Frederic, WI 54837
MLS# 1605415Listed by: EDINA REALTY, INC. - SPOONER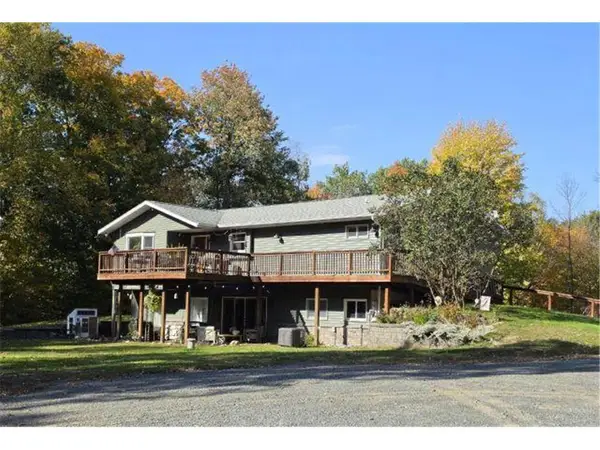 $650,000Active3 beds 3 baths3,072 sq. ft.
3034 180th Street, Frederic, WI 54837
MLS# 7155542Listed by: EDINA REALTY, INC. $408,330Active62.82 Acres
965 340th Avenue, Frederic, WI 54837
MLS# 1605722Listed by: WHITETAIL PROPERTIES REAL ESTATE


Protect your home and budget from life's surprises with an Assurant Home Warranty, backed by a partner that supports you through every step of homeownership. Explore Plans.
© 2026 Better Homes and Gardens Real Estate LLC. An Anywhere Real Estate company. All rights reserved. Better Homes and Gardens® Real Estate is a registered trademark owned by Meredith Operations Corporation, licensed to Better Homes and Gardens Real Estate LLC and used with permission. Better Homes and Gardens Real Estate LLC fully supports the principles of the Fair Housing Act and the Equal Opportunity Act. Listing information is deemed reliable but is not guaranteed accurate.
Each office is independently owned and operated.
Any services or products provided by third parties are not provided by, affiliated with or related to Better Homes and Gardens Real Estate LLC, or its affiliated companies.