
121 N Milwaukee St, Fredonia, WI 53021
Local realty services provided by:Better Homes and Gardens Real Estate Power Realty
121 N Milwaukee St,Fredonia, WI 53021
$329,900
- 3 Beds
- 2 Baths
- 1,528 sq. ft.
- Single family
- Active
Listed by: troy bretl
Office: choice realty, llc.
MLS#:1963695
Source:WI_METROMLS
Price summary
- Price:$329,900
- Price per sq. ft.:$215.9
About this home
Over 1500 square feet with 3 bedrooms and 2 full baths. This home features a new roof (tear off), newer furnace and AC. Large great room for entertaining. Dining space and kitchen with an island. Living room, large foyer/den and so much old wood charm. Extra large primary bedroom and upper bath with walk in shower. Great front porch and 2.5 car - extra deep garage. Home also includes a back patio and large storage shed.
Contact an agent
Home facts
- Year built:1925
- Listing ID #:1963695
- Added:5 day(s) ago
- Updated:May 27, 2026 at 12:31 PM
Rooms and interior
- Bedrooms:3
- Total bathrooms:2
- Full bathrooms:2
- Rooms Total:8
- Basement Description:Full
- Living area:1,528 sq. ft.
Heating and cooling
- Cooling:Central Air
- Heating:Forced Air, Natural Gas
- Central air:Yes
Structure and exterior
- Year built:1925
- Building area:1,528 sq. ft.
- Lot area:0.21 Acres
- Architectural Style:Farm House
- Construction Materials:Vinyl, Wood
- Levels:15 Story
Schools
- High school:Ozaukee
Utilities
- Sewer:Municipal Sewer
Finances and disclosures
- Price:$329,900
- Price per sq. ft.:$215.9
- Tax amount:$3,243 (2025)
Features and amenities
- Appliances:Oven, Range, Refrigerator
Parking
- Parking description:Paved
- Garage:Yes
- Garage spaces:2.5
New listings near 121 N Milwaukee St
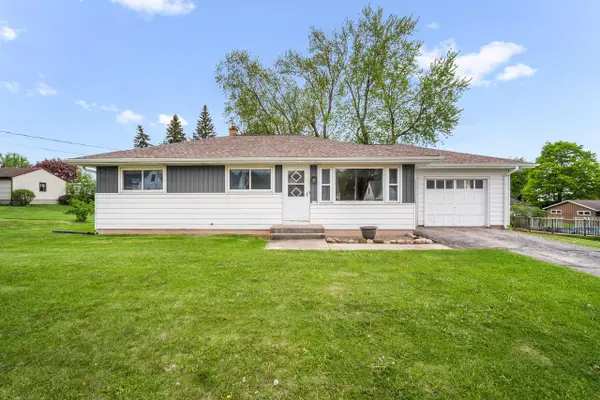 $289,900Pending4 beds 1 baths1,162 sq. ft.
311 Washington AVENUE, Fredonia, WI 53021
MLS# 1963231Listed by: EXP REALTY, LLC MKE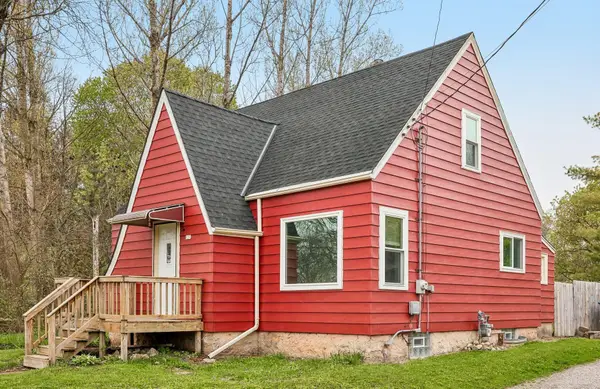 $249,900Active2 beds 1 baths1,166 sq. ft.
131 Fillmore St, Fredonia, WI 53021
MLS# 1962556Listed by: REALTY EXECUTIVES INTEGRITY~CEDARBURG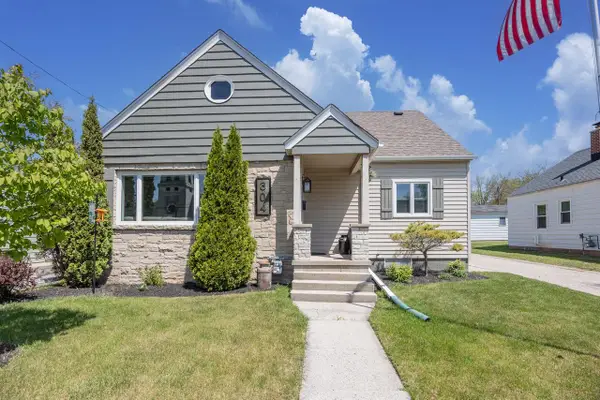 $322,000Pending3 beds 2 baths1,344 sq. ft.
304 Fredonia AVENUE, Fredonia, WI 53021
MLS# 1961651Listed by: FIRST WEBER INC - MENOMONEE FALLS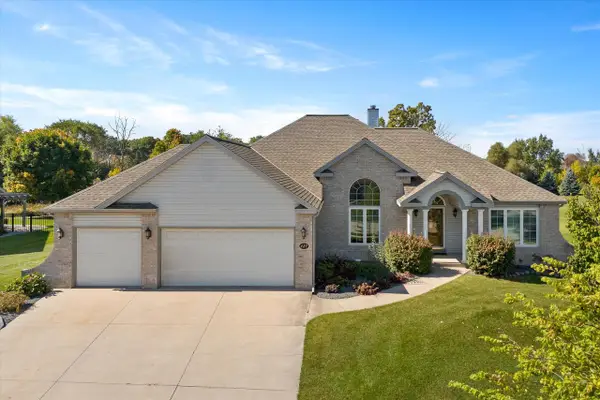 $500,000Pending3 beds 3 baths2,077 sq. ft.
437 Emerald Hills DRIVE, Fredonia, WI 53021
MLS# 1961162Listed by: REALTY OFFICIALS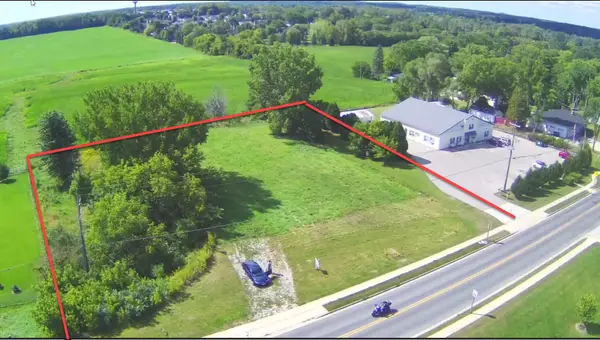 $109,000Active1.1 Acres
Lt1 Fredonia Ave, Fredonia, WI 53021
MLS# 1960483Listed by: RE/MAX UNITED - PORT WASHINGTON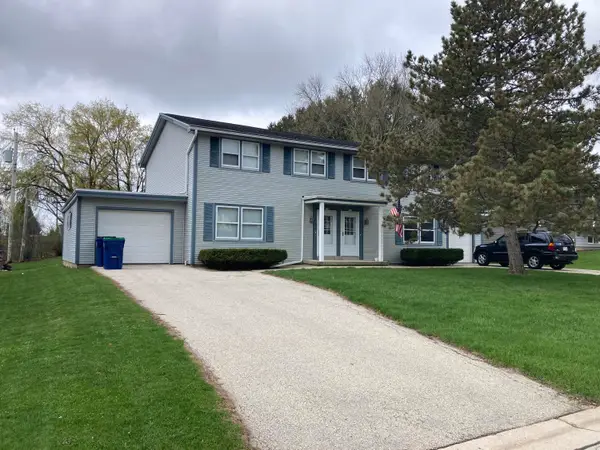 $459,000Active3 beds 1 baths2,640 sq. ft.
213 Summit Dr, Fredonia, WI 53021
MLS# 1960326Listed by: DROPPERS & SCHARL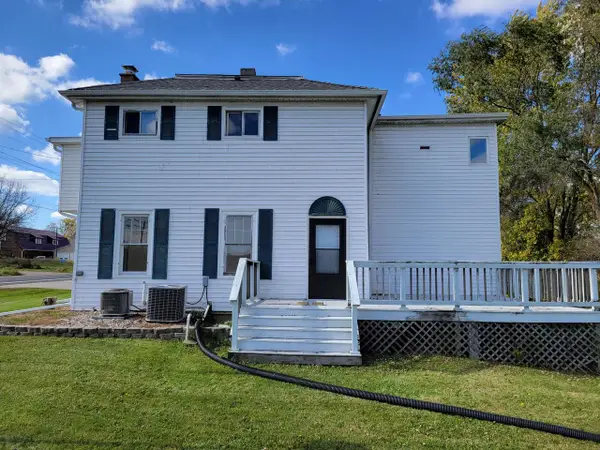 $272,500Pending-- beds -- baths1,732 sq. ft.
W4106 County Road A #W4108, Fredonia, WI 53021
MLS# 1956104Listed by: FIRST WEBER INC- MEQUON $388,800Active2 beds 2 baths1,451 sq. ft.
301 Deer Meadow DRIVE, Fredonia, WI 53021
MLS# 1954249Listed by: HILLCREST REALTY $413,900Active2 beds 2 baths1,595 sq. ft.
303 Deer Meadow DRIVE, Fredonia, WI 53021
MLS# 1954246Listed by: HILLCREST REALTY


Protect your home and budget from life's surprises with an Assurant Home Warranty, backed by a partner that supports you through every step of homeownership. Explore Plans.
© 2026 Better Homes and Gardens Real Estate LLC. An Anywhere Real Estate company. All rights reserved. Better Homes and Gardens® Real Estate is a registered trademark owned by Meredith Operations Corporation, licensed to Better Homes and Gardens Real Estate LLC and used with permission. Better Homes and Gardens Real Estate LLC fully supports the principles of the Fair Housing Act and the Equal Opportunity Act. Listing information is deemed reliable but is not guaranteed accurate.
Each office is independently owned and operated.
Any services or products provided by third parties are not provided by, affiliated with or related to Better Homes and Gardens Real Estate LLC, or its affiliated companies.