
335 Deer Meadow Dr, Fredonia, WI 53021
Local realty services provided by:re/max united - cedarburg
335 Deer Meadow Dr,Fredonia, WI 53021
$649,900
- 4 Beds
- 3 Baths
- 2,441 sq. ft.
- Single family
- Active
Listed by: stephanie long
Office: re/max united - cedarburg
MLS#:1975444
Source:WI_METROMLS
Price summary
- Price:$649,900
- Price per sq. ft.:$266.24
About this home
Welcome home to 335 Deer Meadow Dr., where every space is designed for gathering, relaxing, and making memories. The open concept living area features a stunning floor to ceiling gas fireplace, while the beautifully appointed kitchen showcases a custom galley sink with premium accessories for those who love to cook and entertain. The finished lower level offers a spacious family room, wine cellar, and six person sauna. Outside, enjoy a maintenance free deck, swim spa, illuminated in ground trampoline, and professional landscaping. Complete with 4 bedrooms, 3 full baths, a heated garage, and minutes from Hwy 57, Waubedonia Park, Hawthorne Hills, the Fredonia Splash Zone, Port Washington, Belgium, Saukville, and Random Lake. Home Warranty Included!
Contact an agent
Home facts
- Year built:2019
- Subdivision & Development:Village Green
- Listing ID #:1975444
- Added:50 day(s) ago
- Updated:September 28, 2026 at 04:40 PM
Rooms and interior
- Bedrooms:4
- Total bathrooms:3
- Full bathrooms:3
- Rooms Total:10
- Basement Description:Finished, Full
- Living area:2,441 sq. ft.
Heating and cooling
- Cooling:Central Air
- Heating:Forced Air, Natural Gas
- Central air:Yes
Structure and exterior
- Year built:2019
- Building area:2,441 sq. ft.
- Lot area:0.29 Acres
- Architectural Style:Ranch
- Construction Materials:Low Maintenance Trim, Stone, Vinyl
- Levels:1 Story
Schools
- High school:Ozaukee
Utilities
- Sewer:Municipal Sewer
Finances and disclosures
- Price:$649,900
- Price per sq. ft.:$266.24
- Tax amount:$5,149 (2025)
Features and amenities
- Appliances:Dishwasher, Disposal, Dryer, Microwave, Range, Refrigerator, Washer
Parking
- Parking description:Paved
- Garage:Yes
- Garage spaces:2.5
New listings near 335 Deer Meadow Dr
- New
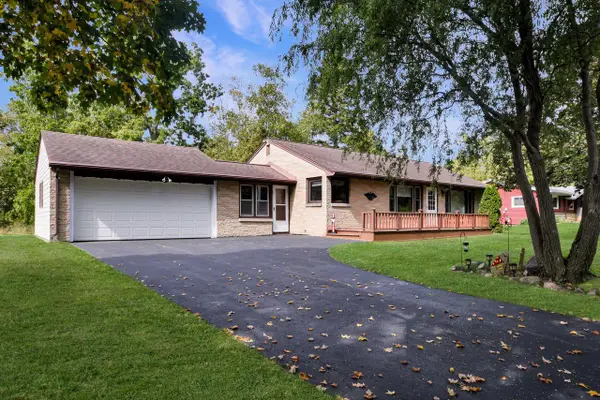 $325,000Active3 beds 1 baths1,390 sq. ft.
151 Fillmore STREET, Fredonia, WI 53021
MLS# 1982306Listed by: RE/MAX UNITED - WEST BEND - New
 $599,900Active4 beds 3 baths3,054 sq. ft.
N5454 Crystal Springs Dr, Fredonia, WI 53021
MLS# 1981121Listed by: REDEFINED REALTY ADVISORS LLC 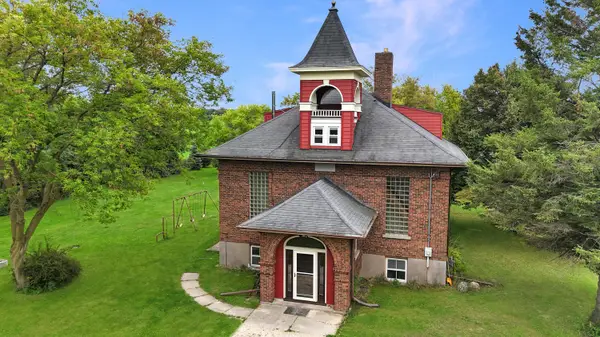 $424,900Active4 beds 2 baths2,100 sq. ft.
N6010 Kohler Rd, Fredonia, WI 53021
MLS# 1980601Listed by: TRANSFER REAL ESTATE SERVICES $329,900Pending3 beds 2 baths1,247 sq. ft.
300 St Rose AVENUE, Fredonia, WI 53021
MLS# 1979999Listed by: HANSON & CO. REAL ESTATE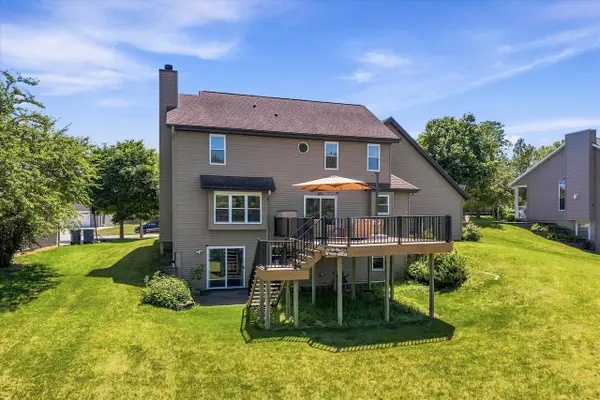 $469,900Pending4 beds 4 baths2,472 sq. ft.
258 Clover LANE, Fredonia, WI 53021
MLS# 1979134Listed by: CHOICE REALTY, LLC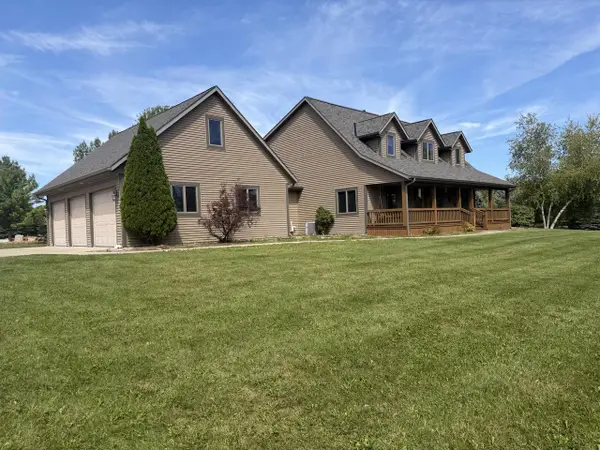 $874,900Pending4 beds 4 baths2,719 sq. ft.
472 River DRIVE, Fredonia, WI 53021
MLS# 1977558Listed by: BOSS REALTY, LLC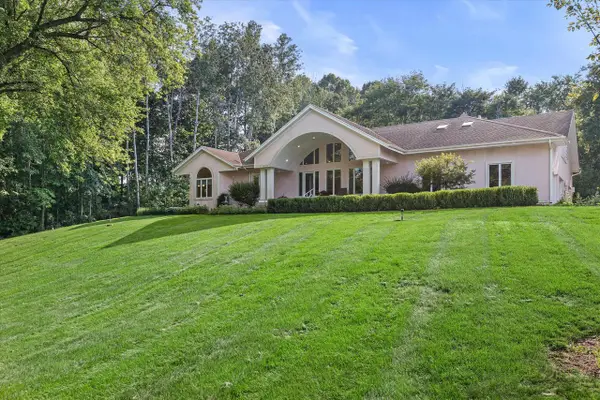 $839,900Active3 beds 4 baths3,841 sq. ft.
N6715 County Road I, Fredonia, WI 53021
MLS# 1975824Listed by: POWERS REALTY GROUP $339,900Pending5 beds 2 baths2,082 sq. ft.
W3638 County Road H, Fredonia, WI 53021
MLS# 1975355Listed by: CENTURY 21 MOVES $344,900Pending3 beds 2 baths2,624 sq. ft.
107 Edmaro STREET, Fredonia, WI 53021
MLS# 1974274Listed by: BERKSHIRE HATHAWAY HOMESERVICES METRO REALTY


Protect your home and budget from life's surprises with an Assurant Home Warranty, backed by a partner that supports you through every step of homeownership. Explore Plans.
© 2026 Better Homes and Gardens Real Estate LLC. An Anywhere Real Estate company. All rights reserved. Better Homes and Gardens® Real Estate is a registered trademark owned by Meredith Operations Corporation, licensed to Better Homes and Gardens Real Estate LLC and used with permission. Better Homes and Gardens Real Estate LLC fully supports the principles of the Fair Housing Act and the Equal Opportunity Act. Listing information is deemed reliable but is not guaranteed accurate.
Each office is independently owned and operated.
Any services or products provided by third parties are not provided by, affiliated with or related to Better Homes and Gardens Real Estate LLC, or its affiliated companies.