
N3608 SCENIC LANE, Freedom, WI 54913
Local realty services provided by:Better Homes and Gardens Real Estate Special Properties
Listed by: gunnar witthuhn
Office: base camp country real estate, inc
MLS#:50331434
Source:Metro MLS
N3608 SCENIC LANE,Freedom, WI 54913
$429,000
- 3 Beds
- 2 Baths
- 1,613 sq. ft.
- Single family
- Pending
Price summary
- Price:$429,000
- Price per sq. ft.:$265.96
About this home
Welcome to this inviting Freedom ranch featuring a spacious backyard, beautiful landscaping, and an impressive patio made for outdoor enjoyment. Recent exterior updates include a new roof, gutters, and soffit, offering added peace of mind. Step inside to discover a thoughtfully designed split-bedroom layout with spacious bedrooms, large closets, and comfortable living spaces. The kitchen offers plenty of workspace and a convenient pantry, while first-floor laundry adds everyday ease. The lower level provides excellent potential for future expansion along with plenty of storage space. A must-see! Please allow 48 hours for binding acceptance.
Contact an agent
Home facts
- Year built:2009
- Listing ID #:50331434
- Added:47 day(s) ago
- Updated:October 01, 2026 at 05:23 PM
Rooms and interior
- Bedrooms:3
- Total bathrooms:2
- Full bathrooms:2
- Flooring:Wood Floors
- Bathrooms Description:At least 1 Tub
- Kitchen Description:On Main Level
- Bedroom Description:Master Bedroom On Main Level, Walk-In Closet(s)
- Basement Description:Full, Sump Pump
- Living area:1,613 sq. ft.
Heating and cooling
- Cooling:Central Air, Forced Air
- Heating:Forced Air, Natural Gas
Structure and exterior
- Year built:2009
- Building area:1,613 sq. ft.
- Lot area:0.51 Acres
- Construction Materials:Vinyl
- Exterior Features:Patio
- Foundation Description:Poured Concrete
- Levels:1 Story
Utilities
- Water:Municipal Water
- Sewer:Municipal Sewer
Finances and disclosures
- Price:$429,000
- Price per sq. ft.:$265.96
- Tax amount:$4,378
Parking
- Parking description:3 Car Garage, Garage - Attached, Garage Opener Included, Tandem
- Garage spaces:3
New listings near N3608 SCENIC LANE
- New
 $449,000Active3 beds 2 baths2,146 sq. ft.
W2246 RASPBERRY LANE, Appleton, WI 54913
MLS# 50333181Listed by: BASE CAMP COUNTRY REAL ESTATE, INC - New
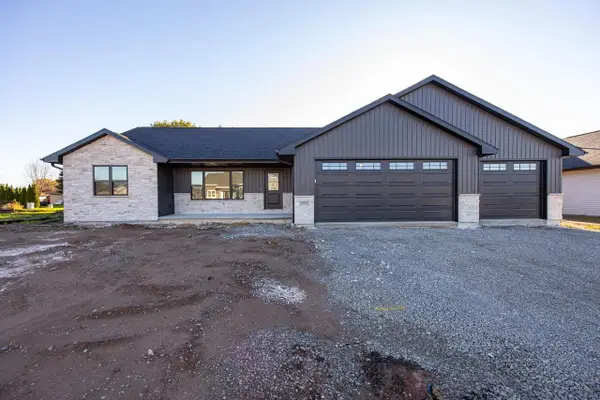 $460,000Active3 beds 2 baths1,642 sq. ft.
N3952 DEERE DRIVE, Freedom, WI 54913
MLS# 50333712Listed by: KNAACK REALTY LLC - New
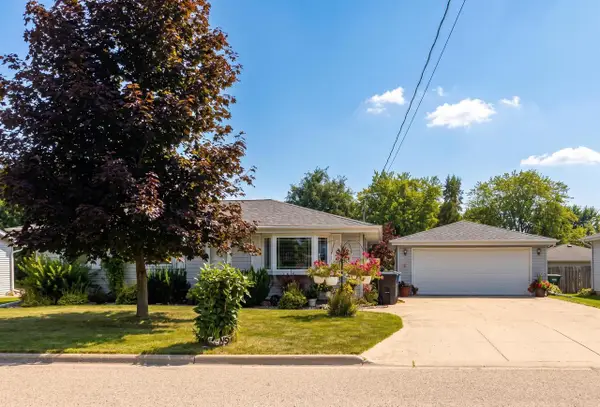 $314,500Active3 beds 2 baths1,220 sq. ft.
N4131 GARVEY AVENUE, Freedom, WI 54130
MLS# 50333785Listed by: CENTURY 21 ACE REALTY 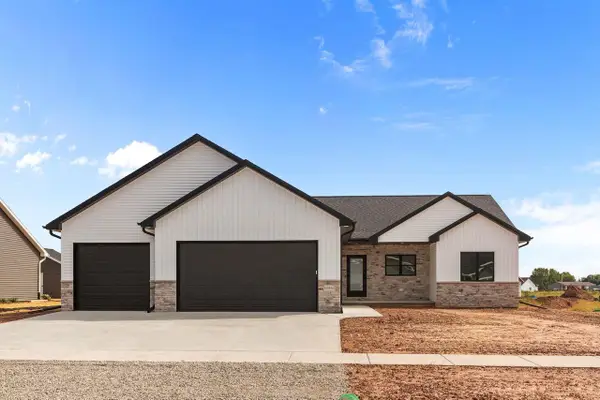 $479,900Pending3 beds 3 baths1,750 sq. ft.
N3946 WETTERING WAY, Freedom, WI 54130
MLS# 50332857Listed by: CORBETT REALTY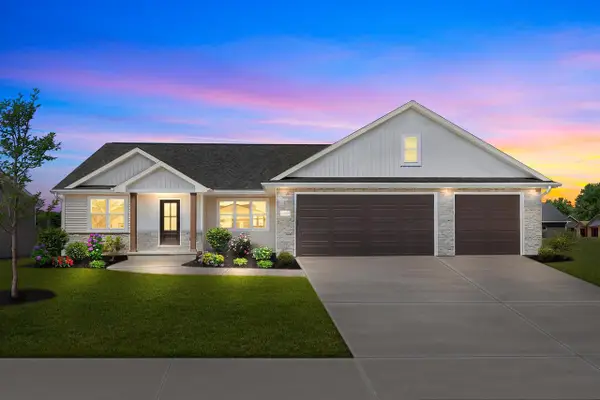 $462,400Pending3 beds 3 baths1,767 sq. ft.
N3975 DEERE DRIVE, Kaukauna, WI 54130
MLS# 50331437Listed by: KNAACK REALTY LLC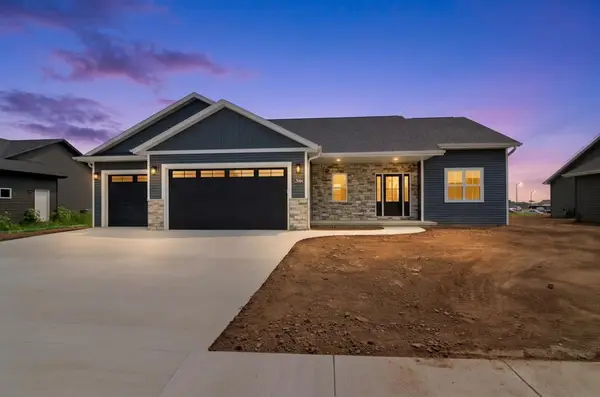 $454,900Active3 beds 3 baths1,668 sq. ft.
N3954 WETTERING WAY, Kaukauna, WI 54130
MLS# 50331028Listed by: BILL DOYLE HOMES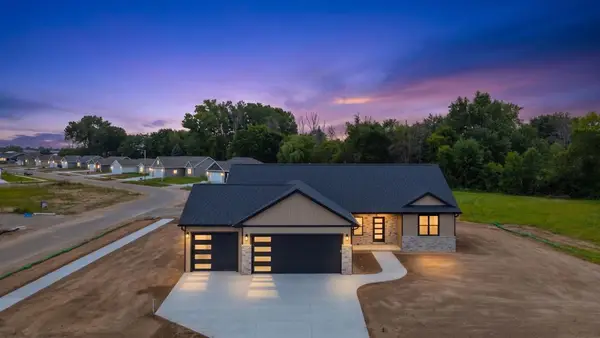 $489,900Pending3 beds 3 baths1,803 sq. ft.
W1973 GRODE COURT, Kaukauna, WI 54130
MLS# 50331035Listed by: BILL DOYLE HOMES $349,900Pending3 beds 3 baths2,050 sq. ft.
N3610 COUNTY ROAD EE, Appleton, WI 54913
MLS# 50330908Listed by: ACRE REALTY, LTD.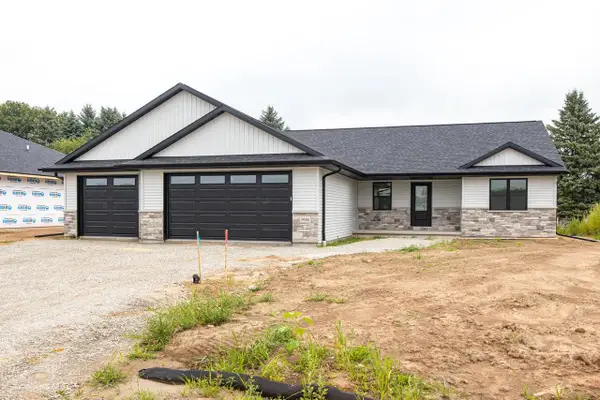 $475,000Active3 beds 3 baths1,703 sq. ft.
N3946 DEERE DRIVE, Freedom, WI 54913
MLS# 50330802Listed by: KNAACK REALTY LLC


Protect your home and budget from life's surprises with an Assurant Home Warranty, backed by a partner that supports you through every step of homeownership. Explore Plans.
© 2026 Better Homes and Gardens Real Estate LLC. An Anywhere Real Estate company. All rights reserved. Better Homes and Gardens® Real Estate is a registered trademark owned by Meredith Operations Corporation, licensed to Better Homes and Gardens Real Estate LLC and used with permission. Better Homes and Gardens Real Estate LLC fully supports the principles of the Fair Housing Act and the Equal Opportunity Act. Listing information is deemed reliable but is not guaranteed accurate.
Each office is independently owned and operated.
Any services or products provided by third parties are not provided by, affiliated with or related to Better Homes and Gardens Real Estate LLC, or its affiliated companies.