
N688 BELLIN ROAD, Fremont, WI 54940
Local realty services provided by:Better Homes and Gardens Real Estate Star Homes
Listed by: lona bayer
Office: berkshire hathaway hs fox cities realty
MLS#:50325628
Source:Metro MLS
N688 BELLIN ROAD,Fremont, WI 54940
$349,000
- 3 Beds
- 2 Baths
- 1,512 sq. ft.
- Single family
- Pending
Price summary
- Price:$349,000
- Price per sq. ft.:$230.82
About this home
Garage Storage Galore! You will appreciate the extra space with 3 garages! Garage 1 is 3 cars, extra deep, with an animal area attached to the back for rabbits, chickens, etc. Garage 2 is 2 cars, extra deep, with a workshop area. Garage 3 is 3 doors/6 cars tandem, with a 4th garage door on the side. Check out the well maintained, open concept, split bedroom ranch style home. Inside you will find sun-filled rooms with vaulted ceilings. Spacious kitchen with an island. Unwind in the primary bedroom with large bathroom and spacious closet. Relax on the large, covered porch. All this on 2 acres of lawn and beautiful trees!
Contact an agent
Home facts
- Year built:2014
- Listing ID #:50325628
- Added:136 day(s) ago
- Updated:July 04, 2026 at 03:53 PM
Rooms and interior
- Bedrooms:3
- Total bathrooms:2
- Full bathrooms:2
- Kitchen Description:Dishwasher, Microwave, On Main Level, Range/Oven, Refrigerator
- Bedroom Description:Master Bedroom On Main Level
- Living area:1,512 sq. ft.
Heating and cooling
- Cooling:Central Air, Forced Air
- Heating:Forced Air, Natural Gas
Structure and exterior
- Year built:2014
- Building area:1,512 sq. ft.
- Lot area:2 Acres
- Construction Materials:Vinyl
- Levels:1 Story
Utilities
- Water:Holding Tank, Well
Finances and disclosures
- Price:$349,000
- Price per sq. ft.:$230.82
- Tax amount:$3,075
Features and amenities
- Appliances:Dishwasher, Microwave, Refrigerator, Washer
- Laundry features:Dryer, Washer
Parking
- Parking description:4 Car Garage, Additional Garage(s), Garage - Detached, Garage Opener Included, Tandem
- Garage spaces:11
New listings near N688 BELLIN ROAD
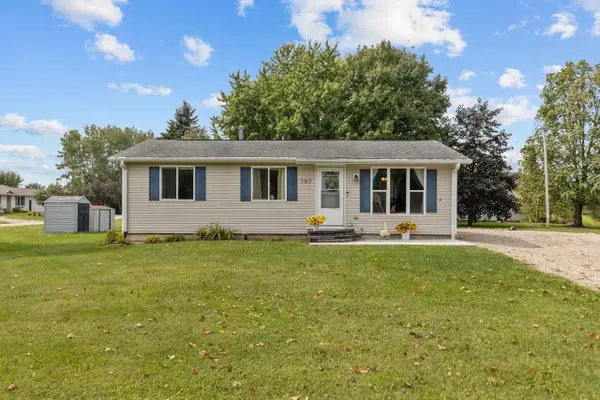 $225,000Pending3 beds 1 baths912 sq. ft.
707 CASTELLO STREET, Fremont, WI 54940
MLS# 50332621Listed by: CENTURY 21 ACE REALTY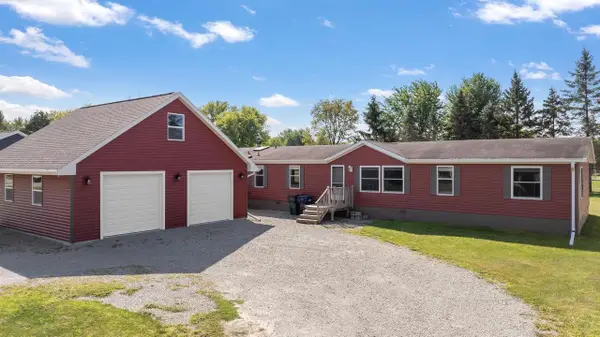 $280,000Pending4 beds 2 baths2,127 sq. ft.
407 RIVERVIEW COURT, Fremont, WI 54940
MLS# 50331859Listed by: COACTION REAL ESTATE, LLC $165,000Active-- beds 1 baths1,600 sq. ft.
288 West St, Fremont, WI 54940
MLS# 1975690Listed by: RIDGE CREEK REALTY $359,900Pending3 beds 2 baths1,802 sq. ft.
705 RIVERVIEW DRIVE, Fremont, WI 54940
MLS# 50327788Listed by: ACRE REALTY, LTD.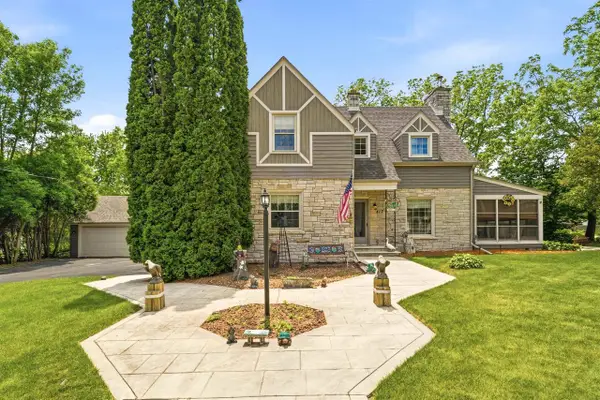 $349,900Pending4 beds 2 baths2,056 sq. ft.
417 WOLF RIVER DRIVE, Fremont, WI 54940
MLS# 50326969Listed by: COLDWELL BANKER REAL ESTATE GROUP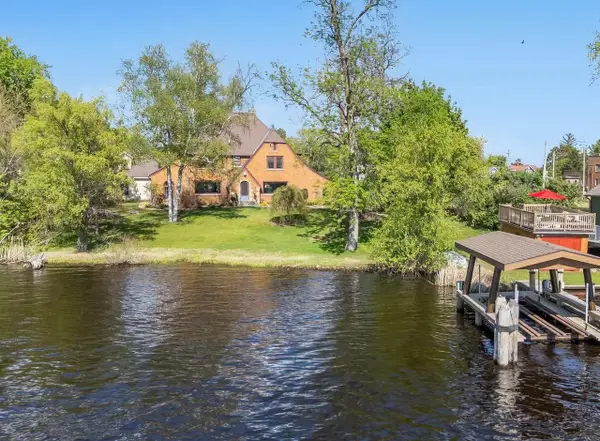 $929,000Pending4 beds 2 baths3,300 sq. ft.
109 DOTY STREET, Fremont, WI 54940
MLS# 50322890Listed by: RE/MAX 24/7 REAL ESTATE, LLC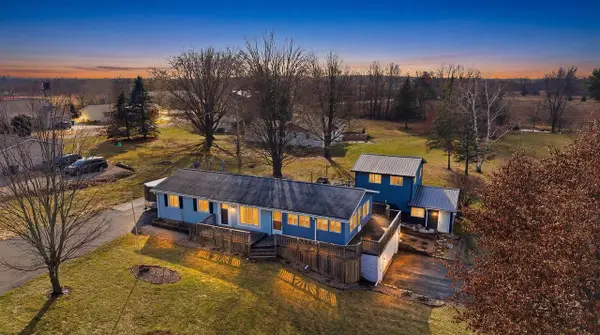 $325,000Pending3 beds 2 baths1,477 sq. ft.
711 CASTELLO STREET, Fremont, WI 54940
MLS# 50322218Listed by: ADASHUN JONES, INC.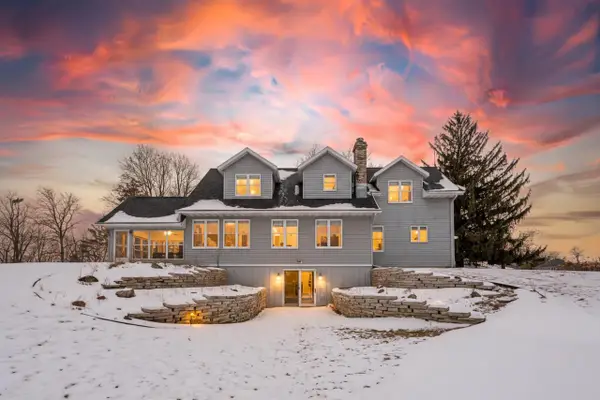 $649,900Pending4 beds 3 baths3,592 sq. ft.
134 TUSTIN ROAD, Fremont, WI 54940
MLS# 50320809Listed by: ACRE REALTY, LTD.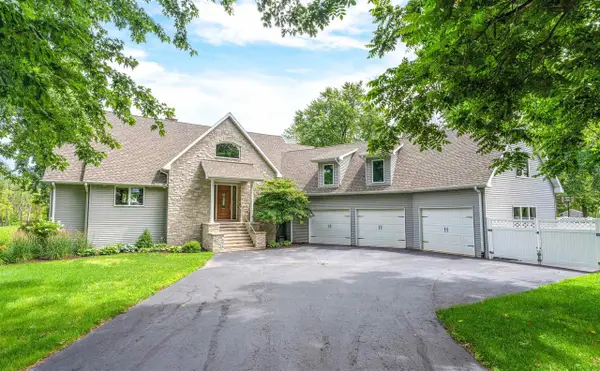 $739,900Pending5 beds 4 baths3,944 sq. ft.
212 TUSTIN ROAD, Fremont, WI 54940
MLS# 50320261Listed by: COLDWELL BANKER REAL ESTATE GROUP $244,900Pending2 beds 1 baths1,176 sq. ft.
812 FREMONT STREET, Fremont, WI 54940
MLS# 50319339Listed by: COACTION REAL ESTATE, LLC


Protect your home and budget from life's surprises with an Assurant Home Warranty, backed by a partner that supports you through every step of homeownership. Explore Plans.
© 2026 Better Homes and Gardens Real Estate LLC. An Anywhere Real Estate company. All rights reserved. Better Homes and Gardens® Real Estate is a registered trademark owned by Meredith Operations Corporation, licensed to Better Homes and Gardens Real Estate LLC and used with permission. Better Homes and Gardens Real Estate LLC fully supports the principles of the Fair Housing Act and the Equal Opportunity Act. Listing information is deemed reliable but is not guaranteed accurate.
Each office is independently owned and operated.
Any services or products provided by third parties are not provided by, affiliated with or related to Better Homes and Gardens Real Estate LLC, or its affiliated companies.