
2026 Maple Street, Friendship, WI 53934
Local realty services provided by:Better Homes and Gardens Real Estate Special Properties
2026 Maple Street,Friendship, WI 53934
$198,500
- 3 Beds
- 2 Baths
- 1,680 sq. ft.
- Single family
- Active
Listed by: robert quinnell
Office: coldwell banker belva parr realty
MLS#:2030526
Source:WI_WIREX_SCW
Price summary
- Price:$198,500
- Price per sq. ft.:$118.15
About this home
Welcome home to this well-maintained 3-bedroom, 2-bath manufactured home, built in 2002, offering approximately 1,680 square feet of comfortable living space on just over acre! Step inside to an inviting open-concept floor plan that seamlessly connects the living room, dining area, and kitchen?perfect for everyday living and entertaining. The spacious primary bedroom features a private primary bath and walk-in closets, providing plenty of storage and privacy. Two additional bedrooms and a second full bath offer room for family, guests, or a home office. Enjoy the outdoors from the enclosed screened porch, a great spot to relax, enjoy your morning coffee, or entertain while staying protected from the elements. A 2-car garage provides convenient parking and additional storage. Located close to Castle Rock Lake and several area golf courses, this property offers an excellent opportunity for those looking to enjoy Wisconsin?s outdoor recreation, boating, fishing, golfing, and more.
Contact an agent
Home facts
- Year built:2002
- Subdivision & Development:The Dellwood 3rd Addn
- Listing ID #:2030526
- Added:45 day(s) ago
- Updated:September 29, 2026 at 03:01 PM
Rooms and interior
- Bedrooms:3
- Total bathrooms:2
- Full bathrooms:2
- Dining Description:On Main Level
- Bathrooms Description:Master Bedroom Bath, Master Bedroom Bath: Full
- Kitchen Description:Dishwasher, On Main Level, Range/Oven, Refrigerator
- Bedroom Description:Master Bedroom On Main Level
- Basement Description:Crawl Space
- Living area:1,680 sq. ft.
Heating and cooling
- Cooling:Forced Air
- Heating:Forced Air, LP Gas
Structure and exterior
- Year built:2002
- Building area:1,680 sq. ft.
- Lot area:0.59 Acres
- Lot Features:ATV Trail Access, Wooded
- Architectural Style:Manufactured w/ Land, Ranch
- Construction Materials:Vinyl
Schools
- High school:Adams-Friendship
- Middle school:Adams-Friendship
- Elementary school:Adams-Friendship
Utilities
- Water:Well
- Sewer:Private Septic System
Finances and disclosures
- Price:$198,500
- Price per sq. ft.:$118.15
- Tax amount:$1,599 (2025)
Features and amenities
- Laundry features:Dryer, Washer
Parking
- Parking description:2 Car Garage, Garage - Detached
- Garage spaces:2
New listings near 2026 Maple Street
- New
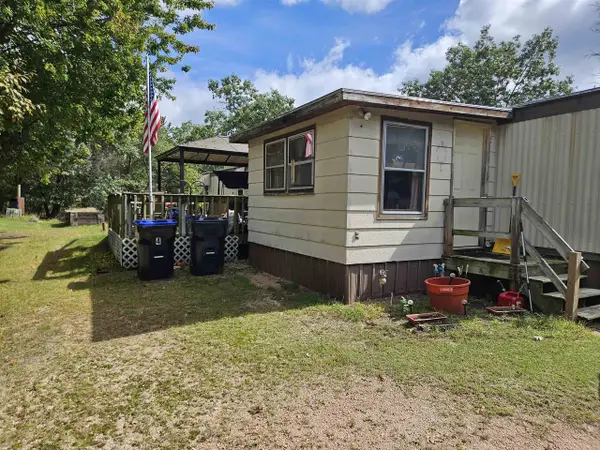 $84,900Active3 beds 1 baths1,080 sq. ft.
2182 Wisconsin Street, Friendship, WI 53934
MLS# 2033558Listed by: CENTURY 21 AFFILIATED - New
 $22,000Active0.88 Acres
1802 W 13th Avenue, Friendship, WI 53934
MLS# 2033240Listed by: COLDWELL BANKER BELVA PARR REALTY - New
 $79,500Active0.59 Acres
2103 Maple Street, Friendship, WI 53934
MLS# 2033146Listed by: BERKSHIRE HATHAWAY HOMESERVICES LOCAL REALTY 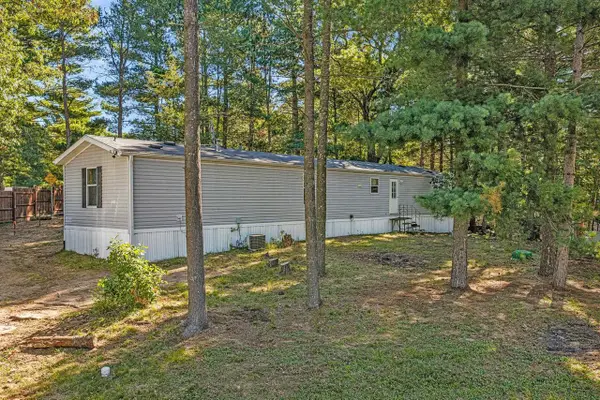 $164,900Active3 beds 2 baths1,216 sq. ft.
2114 Maple Street, Friendship, WI 53934
MLS# 2032678Listed by: REALTY ONE GROUP HAVEN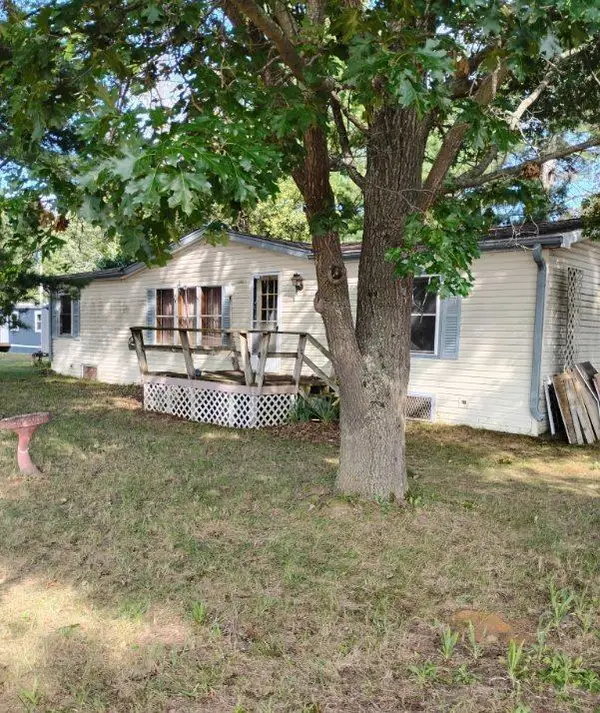 $129,900Active3 beds 2 baths1,500 sq. ft.
1890 Eagle Drive, Friendship, WI 53934
MLS# 2032622Listed by: QUORUM ENTERPRISES, INC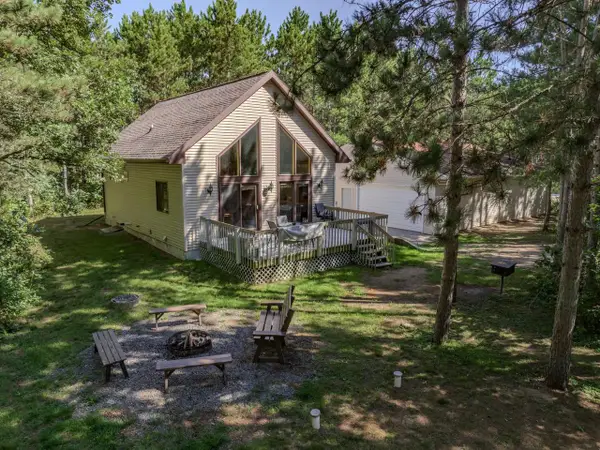 $335,000Active3 beds 2 baths1,861 sq. ft.
2397 W 18th Avenue, Friendship, WI 53934
MLS# 2032458Listed by: CASTLE ROCK REALTY $279,000Active2 beds 2 baths924 sq. ft.
1310 Chicago Drive, Friendship, WI 53934
MLS# 2032442Listed by: WEICHERT, REALTORS - GREAT DAY $498,000Active3 beds 1 baths900 sq. ft.
1086 Chicago Lane, Friendship, WI 53934
MLS# 2032419Listed by: WHITEMARSH REALTY LLC- Open Wed, 4 to 6pm
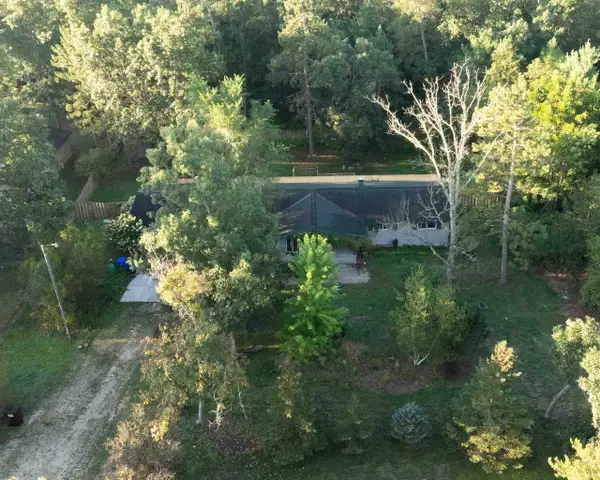 $1,000Pending3 beds 2 baths2,064 sq. ft.
1191 S Czech Court, Friendship, WI 53934
MLS# 2032331Listed by: UNITED COUNTRY MIDWEST LIFESTY 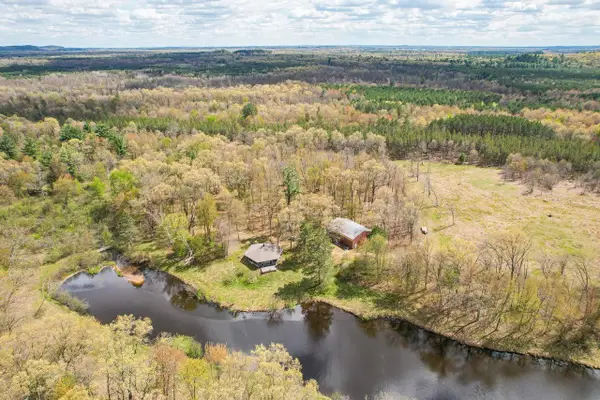 $1,379,900Active263.2 Acres
650 Cypress Avenue, Friendship, WI 53934
MLS# 2032193Listed by: WHITETAIL PROPERTIES REAL ESTATE LLC


Protect your home and budget from life's surprises with an Assurant Home Warranty, backed by a partner that supports you through every step of homeownership. Explore Plans.
© 2026 Better Homes and Gardens Real Estate LLC. An Anywhere Real Estate company. All rights reserved. Better Homes and Gardens® Real Estate is a registered trademark owned by Meredith Operations Corporation, licensed to Better Homes and Gardens Real Estate LLC and used with permission. Better Homes and Gardens Real Estate LLC fully supports the principles of the Fair Housing Act and the Equal Opportunity Act. Listing information is deemed reliable but is not guaranteed accurate.
Each office is independently owned and operated.
Any services or products provided by third parties are not provided by, affiliated with or related to Better Homes and Gardens Real Estate LLC, or its affiliated companies.