
2162 Blackhawk Street, Friendship, WI 53934
Local realty services provided by:Better Homes and Gardens Real Estate Special Properties
2162 Blackhawk Street,Friendship, WI 53934
$179,900
- 3 Beds
- 2 Baths
- 1,196 sq. ft.
- Single family
- Active
Listed by: robert quinnell
Office: coldwell banker belva parr realty
MLS#:2029801
Source:WI_WIREX_SCW
Price summary
- Price:$179,900
- Price per sq. ft.:$150.42
About this home
Well Maintained 3 BR, 2 Bath Manufactured Doublewide home with road frontage on 2 sides. Open concept living area to kitchen and dining room. New carpet throughout, new combination heater/ac heat pump system installed in living room. Primary Bedroom with walk in closet and its own bath. The other two bedrooms also have walk in closets. Exterior boasts screened in room, nice covered deck, brick style land scaping, fire pit, storage shed and 2 Car detached garage. Walking distance to the Castle Rock Lake. Streets ATV Friendly. If your a golfer, you have 4 local golf courses to choose from. Just 30 miles north of Wisconsin Dells. Make this your new full time or part time home. Check it out today!
Contact an agent
Home facts
- Year built:1977
- Listing ID #:2029801
- Added:1 day(s) ago
- Updated:August 06, 2026 at 02:11 PM
Rooms and interior
- Bedrooms:3
- Total bathrooms:2
- Full bathrooms:2
- Bathrooms Description:At least 1 Tub, Master Bedroom Bath, Master Bedroom Bath: Full, Master Bedroom Bath: Tub/Shower Combo
- Kitchen Description:Microwave, On Main Level, Range/Oven, Refrigerator
- Bedroom Description:Master Bedroom On Main Level
- Basement Description:Crawl Space
- Living area:1,196 sq. ft.
Heating and cooling
- Cooling:Forced Air, Wall A/C
- Heating:Electric, Forced Air
Structure and exterior
- Year built:1977
- Building area:1,196 sq. ft.
- Lot area:0.32 Acres
- Lot Features:ATV Trail Access
- Architectural Style:Manufactured w/ Land, Ranch
- Construction Materials:Aluminum/Steel, Stucco
- Exterior Features:Deck, Patio
- Levels:1 Story
Schools
- High school:Adams-Friendship
- Middle school:Adams-Friendship
- Elementary school:Adams-Friendship
Utilities
- Water:Well
- Sewer:Private Septic System
Finances and disclosures
- Price:$179,900
- Price per sq. ft.:$150.42
- Tax amount:$1,217 (2025)
Features and amenities
- Amenities:High Speed Internet, High Speed Internet Available
Parking
- Parking description:2 Car Garage, Garage - Detached, Garage Opener Included
- Garage spaces:2
New listings near 2162 Blackhawk Street
- New
 $13,000Active0.46 Acres
LT 1 13th Avenue, Friendship, WI 53934
MLS# 2029629Listed by: REALTY ONE GROUP HAVEN - New
 $455,000Active3 beds 2 baths2,008 sq. ft.
2345 W 18TH DRIVE #5, Friendship, WI 53934
MLS# 22603728Listed by: QUORUM ENTERPRISES, INC. - New
 $98,900Active2 beds 1 baths611 sq. ft.
1136 S Buttercup Court, Friendship, WI 53934
MLS# 2029637Listed by: PAVELEC REALTY - New
 $359,000Active3 beds 2 baths1,986 sq. ft.
2581 19th Court, Friendship, WI 53934
MLS# 2029217Listed by: STARK COMPANY, REALTORS - New
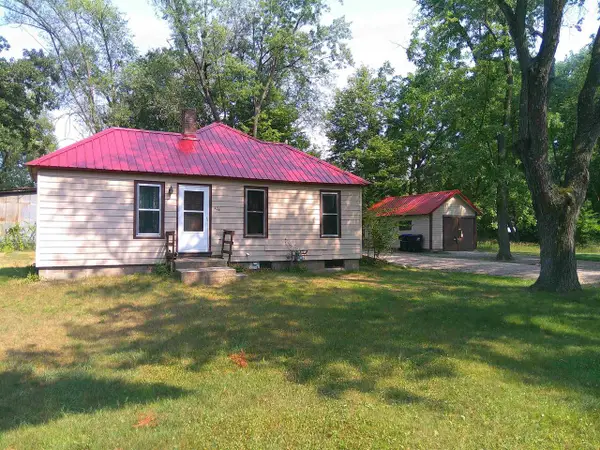 $135,000Active2 beds 1 baths924 sq. ft.
404 Raymond Street, Friendship, WI 53934
MLS# 2029260Listed by: BARBARA DROLSON REAL ESTATE - New
 $239,900Active3 beds 2 baths1,325 sq. ft.
1938 Thaler Avenue, Friendship, WI 53934
MLS# 2029262Listed by: FIRST WEBER INC - New
 $169,900Active3 beds 2 baths1,216 sq. ft.
2242 Birch Drive, Friendship, WI 53934
MLS# 2029340Listed by: PAVELEC REALTY - New
 $329,900Active3 beds 3 baths2,052 sq. ft.
1929 Lakes Edge Lane, Friendship, WI 53934
MLS# 2029502Listed by: COLDWELL BANKER BELVA PARR REALTY - New
 $637,000Active65 Acres
000 DEERBORN DRIVE, Friendship, WI 53934
MLS# 1974121Listed by: UNITED COUNTRY MIDWEST LIFESTYLE PROPERTIES LLC


Protect your home and budget from life's surprises with an Assurant Home Warranty, backed by a partner that supports you through every step of homeownership. Explore Plans.
© 2026 Better Homes and Gardens Real Estate LLC. An Anywhere Real Estate company. All rights reserved. Better Homes and Gardens® Real Estate is a registered trademark owned by Meredith Operations Corporation, licensed to Better Homes and Gardens Real Estate LLC and used with permission. Better Homes and Gardens Real Estate LLC fully supports the principles of the Fair Housing Act and the Equal Opportunity Act. Listing information is deemed reliable but is not guaranteed accurate.
Each office is independently owned and operated.
Any services or products provided by third parties are not provided by, affiliated with or related to Better Homes and Gardens Real Estate LLC, or its affiliated companies.