
2317 W 18th Drive, Friendship, WI 53934
Local realty services provided by:Better Homes and Gardens Real Estate Star Homes
Listed by: dolly coughlin parr
Office: coldwell banker belva parr realty
MLS#:2027848
Source:Metro MLS
2317 W 18th Drive,Friendship, WI 53934
$819,000
- 4 Beds
- 3 Baths
- 1,890 sq. ft.
- Single family
- Active
Price summary
- Price:$819,000
- Price per sq. ft.:$433.33
- Monthly HOA dues:$69.17
About this home
Rare Castle Rock Lake Waterfront Opportunity in Snug Harbor! Enjoy 115 feet of private frontage on beautiful Castle Rock Lake. This charming cedar home offers the perfect blend of Northwoods character and lakeside living. Step inside to an inviting open-concept design featuring warm knotty pine ceilings, a cozy wood-burning fireplace, completely remodeled kitchen, double French doors that lead to a spacious waterside deck?ideal for morning coffee or evening sunsets. Spend your days fishing, swimming, boating, or relaxing around the lakeside fire pit while taking in the peaceful waterfront setting. Bring all your lake toys! Two detached garages provide plenty of storage for boats, ATVs, vehicles, and more. New roof on home & garage. As part of the desirable Snug Harbor community, you'll also enjoy access to exceptional amenities, including a swimming pool, clubhouse, pickelball and more. This rare private waterfront gem is ready for you to start making memories! Call today!!
Contact an agent
Home facts
- Year built:1996
- Subdivision & Development:Snug Harbor
- Listing ID #:2027848
- Added:90 day(s) ago
- Updated:October 09, 2026 at 04:34 PM
Rooms and interior
- Bedrooms:4
- Total bathrooms:3
- Full bathrooms:3
- Bathrooms Description:At least 1 Tub, Master Bedroom Bath, Master Bedroom Bath: Full
- Kitchen Description:Microwave, On Main Level, Range/Oven, Refrigerator
- Bedroom Description:Master Bedroom On Main Level
- Basement Description:Crawl Space
- Living area:1,890 sq. ft.
Heating and cooling
- Cooling:Central Air, Forced Air
- Heating:Forced Air, LP Gas
Structure and exterior
- Year built:1996
- Building area:1,890 sq. ft.
- Lot area:0.98 Acres
- Lot Features:Wooded
- Architectural Style:Ranch
- Construction Materials:Wood
- Exterior Features:Deck
- Levels:1 Story
Schools
- High school:Adams-Friendship
- Middle school:Adams-Friendship
- Elementary school:Adams-Friendship
Utilities
- Water:Well
- Sewer:Private Septic System
Finances and disclosures
- Price:$819,000
- Price per sq. ft.:$433.33
- Tax amount:$4,866 (2025)
Features and amenities
- Appliances:Microwave, Refrigerator, Washer
- Laundry features:Dryer, Washer
- Amenities:Cathedral/Vaulted Ceiling, Security System
Parking
- Parking description:2 Car Garage, Garage - Detached, Garage Opener Included
- Garage spaces:2
New listings near 2317 W 18th Drive
- New
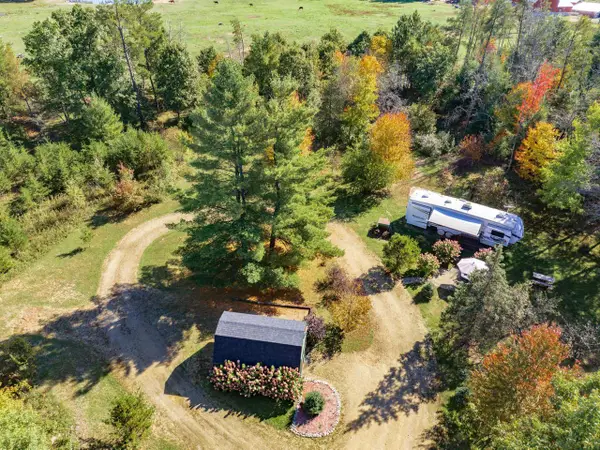 $150,000Active2.98 Acres
2294 14th Drive, Friendship, WI 53934
MLS# 2034273Listed by: CASTLE ROCK REALTY - New
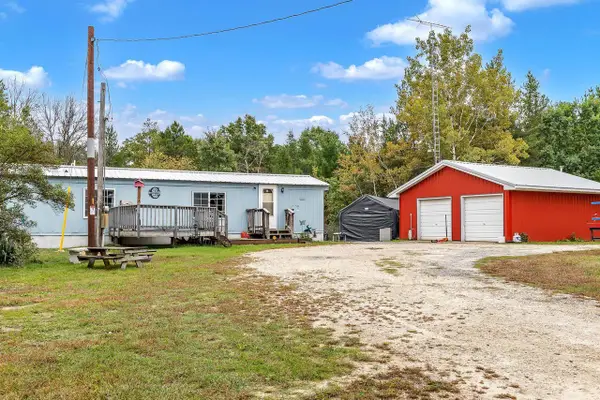 $149,900Active2 beds 1 baths784 sq. ft.
1668 10th Avenue, Friendship, WI 53934
MLS# 2034312Listed by: REALTY SOLUTIONS - New
 $324,900Active3 beds 2 baths1,638 sq. ft.
2480 18TH AVENUE, Friendship, WI 53934
MLS# 22605022Listed by: REMAX EXCEL - New
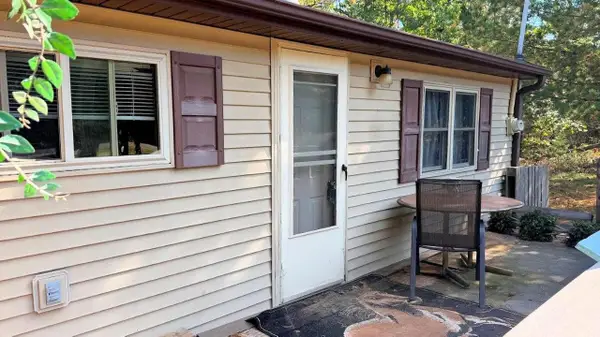 $125,000Active2 beds 1 baths572 sq. ft.
1984 W 7th Drive, Friendship, WI 53934
MLS# 2034198Listed by: FIRST WEBER INC - New
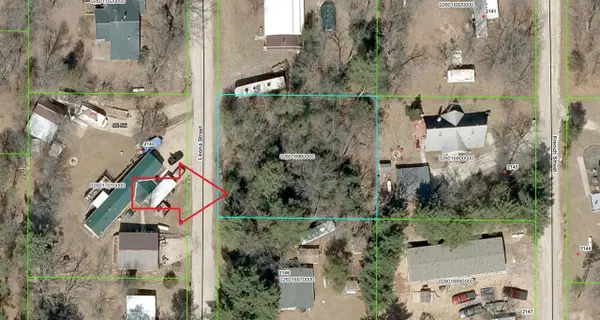 $16,500Active0.29 Acres
On LEONA STREET #Lot 20/21, Friendship, WI 53934
MLS# 22604958Listed by: NORTH CENTRAL REAL ESTATE BROKERAGE, LLC - New
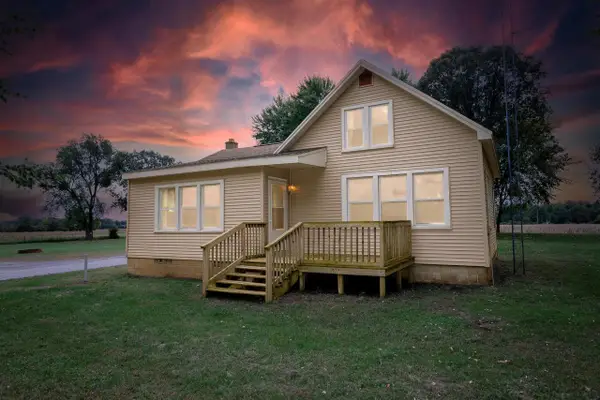 $199,900Active3 beds 1 baths1,242 sq. ft.
1141 County Road J, Friendship, WI 53934
MLS# 2033774Listed by: COLDWELL BANKER BELVA PARR REALTY 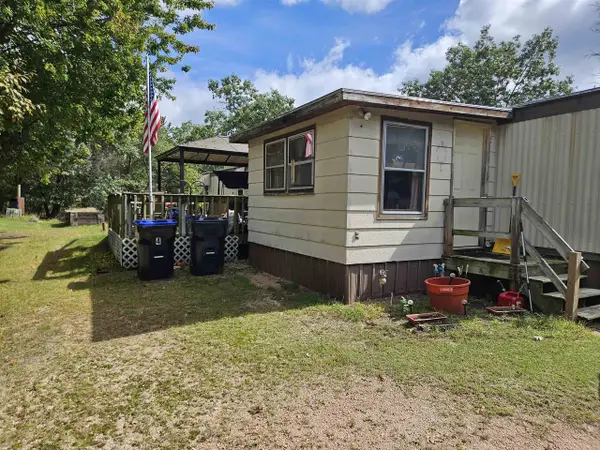 $84,900Active3 beds 1 baths1,080 sq. ft.
2182 Wisconsin Street, Friendship, WI 53934
MLS# 2033558Listed by: CENTURY 21 AFFILIATED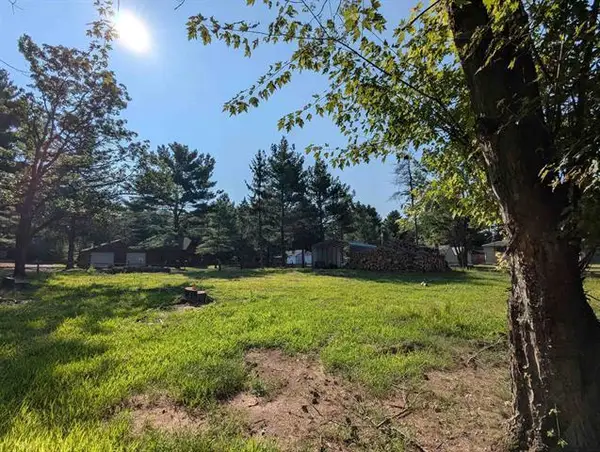 $79,500Active0.59 Acres
2103 Maple Street, Friendship, WI 53934
MLS# 2033146Listed by: BERKSHIRE HATHAWAY HOMESERVICES LOCAL REALTY $22,000Pending0.88 Acres
1802 W 13th Avenue, Friendship, WI 53934
MLS# 2033240Listed by: COLDWELL BANKER BELVA PARR REALTY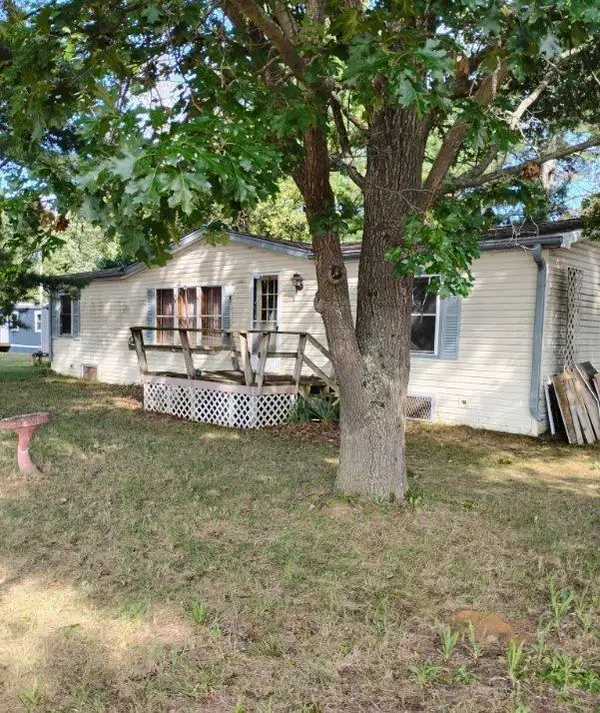 $124,900Active3 beds 2 baths1,500 sq. ft.
1890 Eagle Drive, Friendship, WI 53934
MLS# 2032622Listed by: QUORUM ENTERPRISES, INC


Protect your home and budget from life's surprises with an Assurant Home Warranty, backed by a partner that supports you through every step of homeownership. Explore Plans.
© 2026 Better Homes and Gardens Real Estate LLC. An Anywhere Real Estate company. All rights reserved. Better Homes and Gardens® Real Estate is a registered trademark owned by Meredith Operations Corporation, licensed to Better Homes and Gardens Real Estate LLC and used with permission. Better Homes and Gardens Real Estate LLC fully supports the principles of the Fair Housing Act and the Equal Opportunity Act. Listing information is deemed reliable but is not guaranteed accurate.
Each office is independently owned and operated.
Any services or products provided by third parties are not provided by, affiliated with or related to Better Homes and Gardens Real Estate LLC, or its affiliated companies.