
122 E Winnebago Street, Friesland, WI 53935
Local realty services provided by:Better Homes and Gardens Real Estate Special Properties
Listed by: bryce weiland
Office: real broker llc.
MLS#:2031077
Source:Metro MLS
122 E Winnebago Street,Friesland, WI 53935
$315,900
- 4 Beds
- 2 Baths
- 1,700 sq. ft.
- Single family
- Active
Price summary
- Price:$315,900
- Price per sq. ft.:$185.82
About this home
Step inside and you'll quickly see this isn't your ordinary 1-story home! This 4-bedroom, 2-bath home is filled with craftsmanship that's hard to find today. The stunning kitchen takes center stage with custom cherry cabinetry, walnut dentil molding, cherry crown molding, and a Corian breakfast bar/desk. Hardwood floors add warmth throughout, while custom maple and walnut built-ins make the dining room truly special. Five large windows flood the living room with natural light, complemented by a beautiful arched entryway. Enjoy the convenience of main-floor laundry, a spacious walk-in attic, and a full walk-out basement offering plenty of possibilities. Major improvements include the roof, siding, gutters and downspouts, Andersen windows, water heater, plumbing, and electrical. A 2.5-car garage, blacktop drive, inviting porch, garden, shed, and a lovely yard!
Contact an agent
Home facts
- Year built:1900
- Listing ID #:2031077
- Added:47 day(s) ago
- Updated:October 09, 2026 at 04:34 PM
Rooms and interior
- Bedrooms:4
- Total bathrooms:2
- Full bathrooms:2
- Dining Description:On Main Level
- Bathrooms Description:No Master Bedroom Bath
- Kitchen Description:On Main Level
- Bedroom Description:Master Bedroom On Upper Level
- Basement Description:Full, Walk Out/Outer Door
- Living area:1,700 sq. ft.
Heating and cooling
- Cooling:Central Air, Forced Air
- Heating:Forced Air, Natural Gas
Structure and exterior
- Year built:1900
- Building area:1,700 sq. ft.
- Lot area:0.46 Acres
- Architectural Style:Farmhouse/National Folk
- Construction Materials:Vinyl
- Levels:1.5 Story
Schools
- High school:Cambria-Friesland
- Middle school:Cambria-Friesland
- Elementary school:Cambria-Friesland
Utilities
- Water:Municipal Water
- Sewer:Municipal Sewer
Finances and disclosures
- Price:$315,900
- Price per sq. ft.:$185.82
- Tax amount:$3,555 (2025)
Parking
- Parking description:2 Car Garage, Garage - Attached
- Garage spaces:2
New listings near 122 E Winnebago Street
- New
 $259,900Active4 beds 3 baths1,572 sq. ft.
207 Waupun Street, Friesland, WI 53935
MLS# 2033457Listed by: MY PROPERTY SHOPPE LLC  $156,000Pending3 beds 2 baths1,500 sq. ft.
207 W Winnebago Street, Friesland, WI 53935
MLS# 2033535Listed by: SUE BRAEMER REAL ESTATE, LLC $415,000Active4 beds 3 baths2,260 sq. ft.
205 W 2nd Street, Friesland, WI 53935
MLS# 2032293Listed by: EVEREST REALTY $75,000Active2 beds 1 baths770 sq. ft.
116 Waupun Street, Friesland, WI 53935
MLS# 2030719Listed by: BERKSHIRE HATHAWAY HOMESERVICES LOCAL REALTY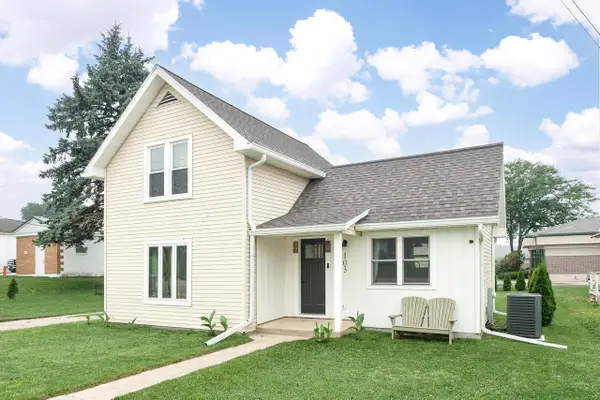 $265,000Active3 beds 1 baths984 sq. ft.
103 S Madison STREET, Friesland, WI 53935
MLS# 1976431Listed by: HOMESTEAD REALTY, INC $249,900Active3 beds 2 baths1,588 sq. ft.
304 E Winnebago Street, Friesland, WI 53595
MLS# 2029727Listed by: FIRST WEBER INC $364,900Active3 beds 2 baths1,550 sq. ft.
105 W 2nd Street, Friesland, WI 53935
MLS# 2018385Listed by: CENTURY 21 AFFILIATED $348,111Pending4 beds 2 baths1,401 sq. ft.
104 W Second Street, Friesland, WI 53935
MLS# 2013177Listed by: SMART START HOMES LLC


Protect your home and budget from life's surprises with an Assurant Home Warranty, backed by a partner that supports you through every step of homeownership. Explore Plans.
© 2026 Better Homes and Gardens Real Estate LLC. An Anywhere Real Estate company. All rights reserved. Better Homes and Gardens® Real Estate is a registered trademark owned by Meredith Operations Corporation, licensed to Better Homes and Gardens Real Estate LLC and used with permission. Better Homes and Gardens Real Estate LLC fully supports the principles of the Fair Housing Act and the Equal Opportunity Act. Listing information is deemed reliable but is not guaranteed accurate.
Each office is independently owned and operated.
Any services or products provided by third parties are not provided by, affiliated with or related to Better Homes and Gardens Real Estate LLC, or its affiliated companies.