
41 Rock River Drive, Fulton, WI 53589
Local realty services provided by:Better Homes and Gardens Real Estate Special Properties
41 Rock River Drive,Edgerton, WI 53589
$369,900
- 3 Beds
- 2 Baths
- 1,820 sq. ft.
- Condominium
- Active
Listed by: natasha zinzow
Office: century 21 affiliated
MLS#:2026132
Source:WIREX Via South Central Wisconsin MLS
Price summary
- Price:$369,900
- Price per sq. ft.:$203.24
- Monthly HOA dues:$200
About this home
Sophisticated New Construction Condo with Exceptional Natural Views! Experience the perfect blend of modern luxury, refined finishes, and peaceful surroundings in this stunning, new construction condo. Featuring 3 beds, 2 full baths, and a spacious 2-car attached garage. This beautifully designed home offers style, comfort, and effortless living. Thoughtfully appointed kitchen showcases elegant solid-surface countertops, a generous center island, pantry, and stainless appliances‹”an inviting space for entertaining and everyday living. Soaring ceilings and luxury vinyl plank flooring throughout the main living areas enhance the home's open, contemporary feel. Exposed lower level adds versatility, featuring a family room, two additional bedrooms and full bath‹”ideal for guests, a private retreat, or flexible living arrangements. Wildlife views overlooking approximately four acres of greenspace that may remain undeveloped, providing a rare sense of privacy.
Contact an agent
Home facts
- Year built:2026
- Listing ID #:2026132
- Added:142 day(s) ago
- Updated:November 07, 2026 at 05:08 AM
Rooms and interior
- Bedrooms:3
- Total bathrooms:2
- Full bathrooms:2
- Bathrooms Description:Master Bedroom Bath, Master Bedroom Bath: Full
- Kitchen Description:Dishwasher, Microwave, On Main Level, Range/Oven, Refrigerator
- Bedroom Description:Master Bedroom On Main Level
- Basement Description:Exposed, Finished, Full, Full Size Windows
- Living area:1,820 sq. ft.
Heating and cooling
- Cooling:Central Air, Forced Air
- Heating:Forced Air, Natural Gas
Structure and exterior
- Year built:2026
- Building area:1,820 sq. ft.
- Construction Materials:Stone, Vinyl
- Exterior Features:Deck
- Foundation Description:Poured Concrete
Schools
- High school:Edgerton
- Middle school:Edgerton
- Elementary school:Edgerton Community
Utilities
- Water:Municipal Water
- Sewer:Municipal Sewer
Finances and disclosures
- Price:$369,900
- Price per sq. ft.:$203.24
Features and amenities
- Amenities:Cathedral/Vaulted Ceiling, Cats Allowed, Dogs Allowed
Parking
- Parking description:2 Car Garage, Garage - Attached, Garage Opener Included
New listings near 41 Rock River Drive
- New
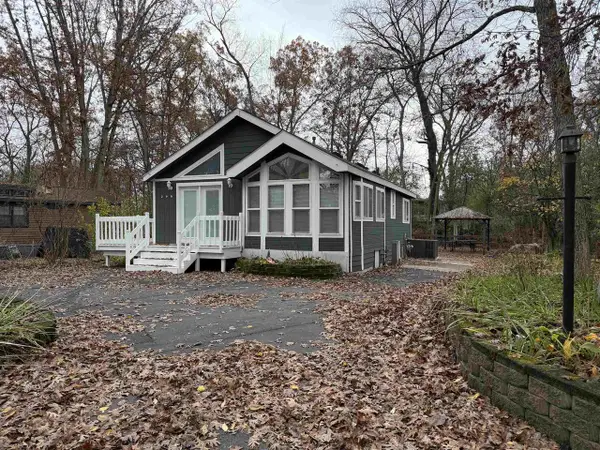 $195,000Active2 beds 2 baths855 sq. ft.
290 Leisure Way, Edgerton, WI 53534
MLS# 2035964Listed by: BRIGGS REALTY GROUP, INC - New
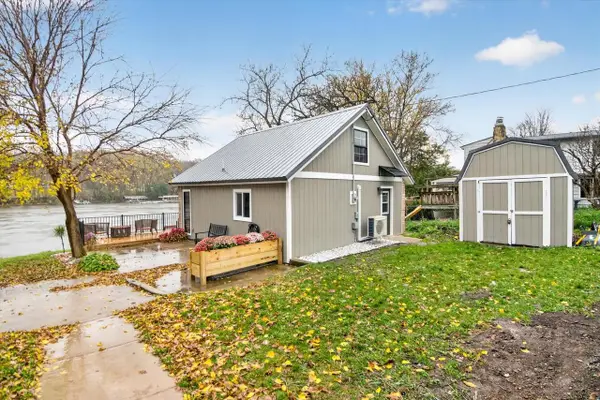 $499,000Active1 beds 1 baths864 sq. ft.
458 E Richardson Springs Road, Edgerton, WI 53534
MLS# 2035875Listed by: REALTY EXECUTIVES COOPER SPRANSY - New
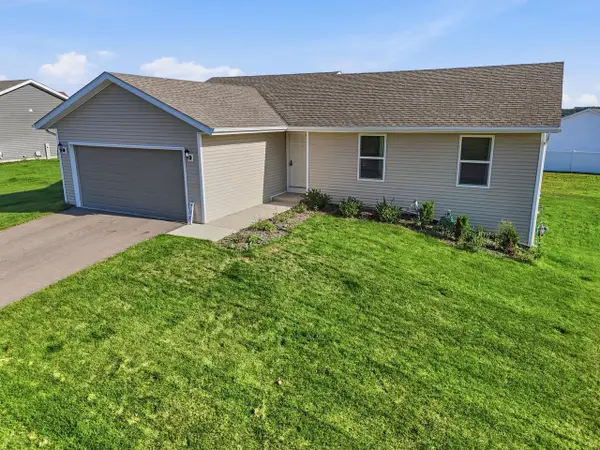 $425,000Active3 beds 2 baths1,200 sq. ft.
708 E Maple Beach Drive, Edgerton, WI 53534
MLS# 2035550Listed by: EXP REALTY, LLC 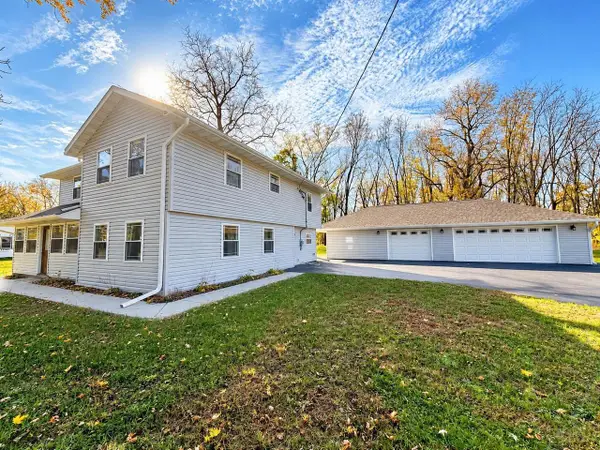 $415,000Active3 beds 3 baths2,200 sq. ft.
9423 N County Road H, Edgerton, WI 53534
MLS# 2035340Listed by: BEST REALTY OF EDGERTON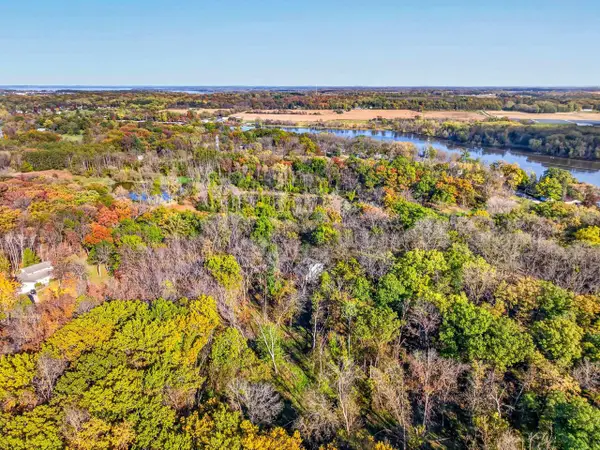 $334,900Active2 beds 2 baths1,536 sq. ft.
9691 NW Badger Heights, Edgerton, WI 53534
MLS# 2035252Listed by: BUNBURY & ASSOC, REALTORS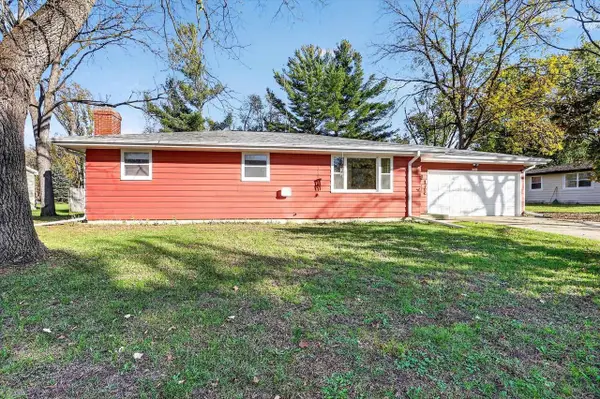 $249,900Active3 beds 2 baths1,040 sq. ft.
10650 N Oakway Lane, Edgerton, WI 53534
MLS# 2035109Listed by: BRAYSON REALTY, LLC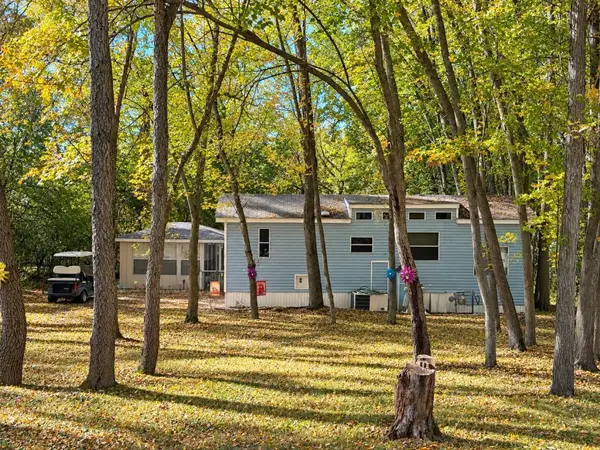 $129,000Active3 beds 1 baths552 sq. ft.
514 Sunset Circle, Edgerton, WI 53534
MLS# 2034629Listed by: PAT'S REALTY INC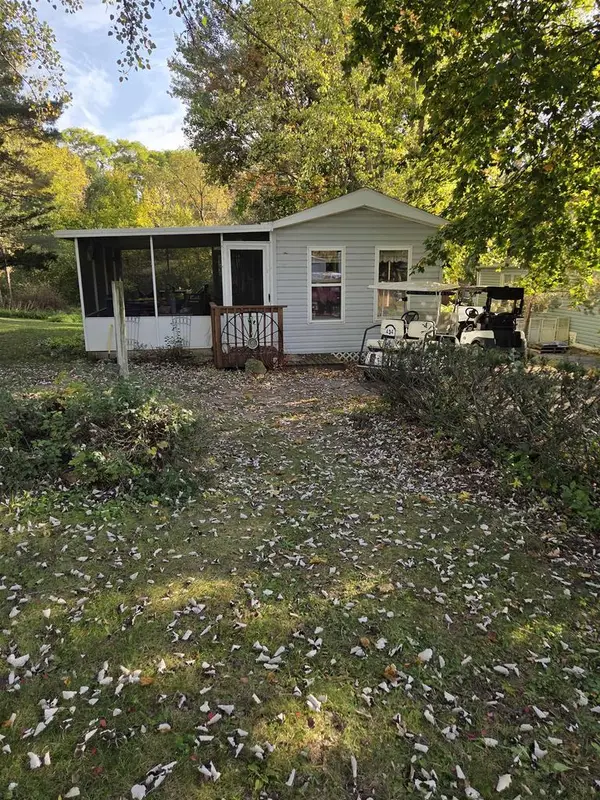 $94,900Active3 beds 1 baths636 sq. ft.
434 Skyline Drive, Edgerton, WI 53534
MLS# 2034605Listed by: BEST REALTY OF EDGERTON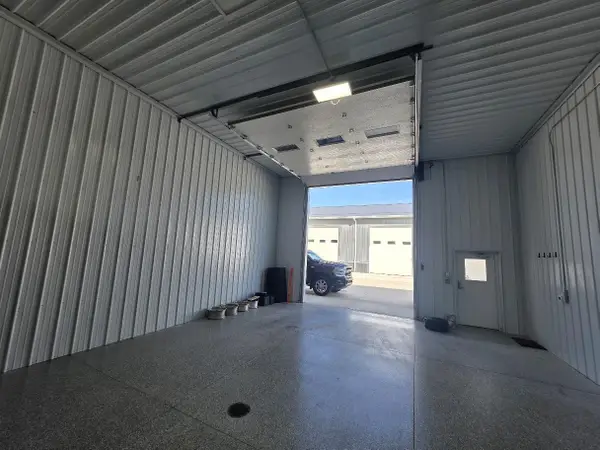 $133,900Pending-- beds 1 baths1,200 sq. ft.
747 E Mallwood Drive #Bldg2 #6, Edgerton, WI 53534
MLS# 2034361Listed by: FIRST WEBER INC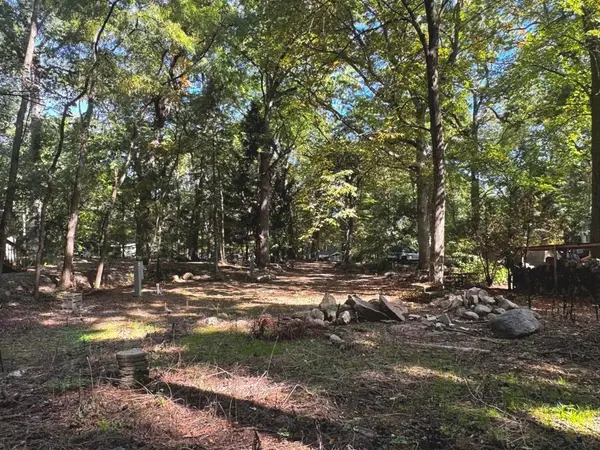 $55,000Active0.14 Acres
50 Highview Lane, Edgerton, WI 53534
MLS# 2033640Listed by: PAT'S REALTY INC


Protect your home and budget from life's surprises with an Assurant Home Warranty, backed by a partner that supports you through every step of homeownership. Explore Plans.
© 2026 Better Homes and Gardens Real Estate LLC. An Anywhere Real Estate company. All rights reserved. Better Homes and Gardens® Real Estate is a registered trademark owned by Meredith Operations Corporation, licensed to Better Homes and Gardens Real Estate LLC and used with permission. Better Homes and Gardens Real Estate LLC fully supports the principles of the Fair Housing Act and the Equal Opportunity Act. Listing information is deemed reliable but is not guaranteed accurate.
Each office is independently owned and operated.
Any services or products provided by third parties are not provided by, affiliated with or related to Better Homes and Gardens Real Estate LLC, or its affiliated companies.