
W21152 Docken LANE, Galesville, WI 54630
Local realty services provided by:Better Homes and Gardens Real Estate Power Realty
Listed by: katie johnson
Office: assist 2 sell premium choice realty, llc.
MLS#:1972931
Source:Metro MLS
Price summary
- Price:$889,900
- Price per sq. ft.:$328.98
About this home
A rare opportunity to own a prime 46-acre tract surrounded by large neighboring parcels committed to deer quality management & year-round recreation. This land is alive with bear, bobcat, turkey, deer, &a bounty of natural edibles--blackberries, morel mushrooms, and countless other wild treats. 2001-built walk-out ranch offers 5 bedrooms, vaulted ceilings, &large windows that frame sweeping countryside views. The lower level &3-car garage features in-floor heat, whole home supported by a dual heating system including an outdoor wood boiler. Multiple outbuildings--including two substantial Quonset-style structures--provide outstanding storage, workshop space, or equipment housing. The land itself is a wildlife sanctuary, offering natural ponds, established food plots, and excellent cover!
Contact an agent
Home facts
- Year built:2001
- Listing ID #:1972931
- Added:53 day(s) ago
- Updated:September 14, 2026 at 03:59 PM
Rooms and interior
- Bedrooms:5
- Total bathrooms:3
- Full bathrooms:3
- Bathrooms Description:Master Bedroom Bath: Tub/No Shower, Tub Only
- Kitchen Description:Dishwasher, On Main Level, Range, Refrigerator
- Bedroom Description:Master Bedroom On Main Level, Walk-In Closet(s)
- Basement Description:Exposed, Finished, Full, Full Size Windows, Walk Out/Outer Door
- Living area:2,705 sq. ft.
Heating and cooling
- Cooling:Central Air, Forced Air, Multiple Units
- Heating:Forced Air, LP Gas, Multiple Units, Zoned Heating
Structure and exterior
- Year built:2001
- Building area:2,705 sq. ft.
- Lot area:46.34 Acres
- Lot Features:Wooded
- Architectural Style:Raised Ranch
- Construction Materials:Vinyl
- Exterior Features:Deck, Patio
- Foundation Description:Poured Concrete
Schools
- High school:Gale-Ettrick-Tremp
- Middle school:Gale-Ettrick-Tremp
Utilities
- Water:Well
- Sewer:Private Septic System
Finances and disclosures
- Price:$889,900
- Price per sq. ft.:$328.98
- Tax amount:$6,461 (2025)
Features and amenities
- Appliances:Dishwasher, Range, Refrigerator, Washer
- Laundry features:Dryer, Washer
Parking
- Parking description:3 Car Garage, Garage - Attached, Garage - Heated, Garage Opener Included
- Garage spaces:3
New listings near W21152 Docken LANE
- New
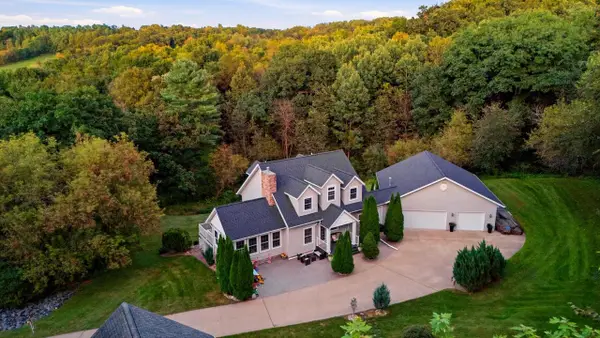 $779,900Active4 beds 4 baths3,114 sq. ft.
N20322 Sunset Valley ROAD, Galesville, WI 54630
MLS# 1980087Listed by: EDINA REALTY, INC.  $185,000Pending3 beds 1 baths1,074 sq. ft.
20061 W Ridge AVENUE, Galesville, WI 54630
MLS# 1979688Listed by: RE/MAX RESULTS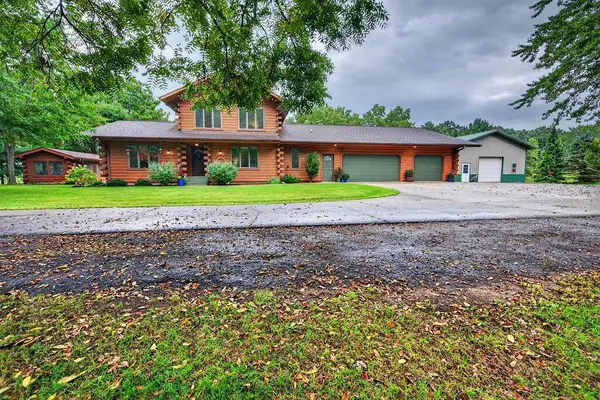 $699,900Pending4 beds 4 baths3,579 sq. ft.
W18984 Sawmill ROAD, Galesville, WI 54630
MLS# 1979556Listed by: RE/MAX RESULTS $530,000Active2 beds 1 baths1,520 sq. ft.
N18227 Sharpe LANE, Galesville, WI 54630
MLS# 1978844Listed by: CASTLE REALTY, LLC $80,000Active1.76 Acres
Lot 2 COUNTY ROAD K, Galesville, WI 54630
MLS# 1978785Listed by: RE/MAX RESULTS $60,000Active0.38 Acres
16822 S 5TH STREET, Galesville, WI 54630
MLS# 1978053Listed by: RE/MAX RESULTS $525,000Pending4 beds 3 baths1,905 sq. ft.
N20622 Oak Ridge DRIVE, Galesville, WI 54630
MLS# 1977125Listed by: ASSIST 2 SELL PREMIUM CHOICE REALTY, LLC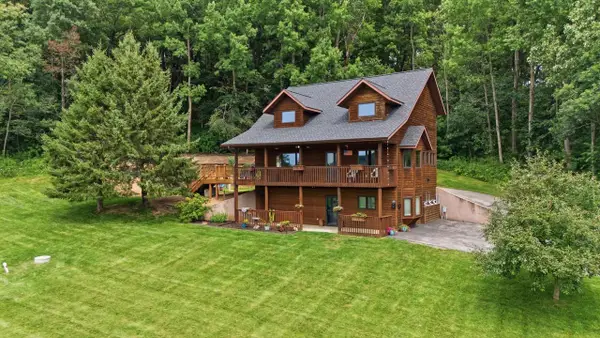 $648,500Active4 beds 3 baths2,295 sq. ft.
W16402 Malchaski LANE, Galesville, WI 54630
MLS# 1974449Listed by: ASSIST 2 SELL PREMIUM CHOICE REALTY, LLC $429,900Active4 beds 3 baths3,300 sq. ft.
21563 Wolfe Run LANE, Galesville, WI 54630
MLS# 1973576Listed by: ASSIST 2 SELL PREMIUM CHOICE REALTY, LLC


Protect your home and budget from life's surprises with an Assurant Home Warranty, backed by a partner that supports you through every step of homeownership. Explore Plans.
© 2026 Better Homes and Gardens Real Estate LLC. An Anywhere Real Estate company. All rights reserved. Better Homes and Gardens® Real Estate is a registered trademark owned by Meredith Operations Corporation, licensed to Better Homes and Gardens Real Estate LLC and used with permission. Better Homes and Gardens Real Estate LLC fully supports the principles of the Fair Housing Act and the Equal Opportunity Act. Listing information is deemed reliable but is not guaranteed accurate.
Each office is independently owned and operated.
Any services or products provided by third parties are not provided by, affiliated with or related to Better Homes and Gardens Real Estate LLC, or its affiliated companies.