
W314S4237 Highway 83, Genesee, WI 53189
Local realty services provided by:Better Homes and Gardens Real Estate Special Properties
Listed by: pete picciolo
Office: shorewest realtors, inc.
MLS#:1973617
Source:Metro MLS
Price summary
- Price:$400,000
- Price per sq. ft.:$237.25
About this home
Welcome to your dream home in Genesee Depot! This charming Arts & Crafts residence blends timeless character with modern updates on a nearly half-acre lot. Enjoy gorgeous original woodwork, gleaming hardwood floors, and abundant natural light throughout. Major updates include windows and electrical (2018), a new roof, fascia, and gutters (2021), a remodeled kitchen (2019) with updated appliances and a new dishwasher (2026), a remodeled upstairs bath (2019), and a first-floor laundry/half bathroom addition (2023). A basement office, third-floor bonus room, and new deck overlooking the expansive yard complete this exceptional home, offering historic charm, modern comfort, and flexible living spaces. This property perfectly bridges past & present, making it a place you will want to call home.
Contact an agent
Home facts
- Year built:1908
- Listing ID #:1973617
- Added:3 day(s) ago
- Updated:August 01, 2026 at 04:05 PM
Rooms and interior
- Bedrooms:3
- Total bathrooms:2
- Full bathrooms:1
- Flooring:Wood Floors
- Dining Description:On Main Level
- Bathrooms Description:Master Bedroom Bath: Tub/Shower Combo
- Kitchen Description:Dishwasher, Freezer, Microwave, On Main Level, Range, Refrigerator
- Bedroom Description:Master Bedroom On Upper Level
- Basement Description:Full, Walk Out/Outer Door
- Living area:1,686 sq. ft.
Heating and cooling
- Cooling:Central Air, Forced Air
- Heating:Forced Air, Natural Gas
Structure and exterior
- Year built:1908
- Building area:1,686 sq. ft.
- Lot area:0.49 Acres
- Construction Materials:Aluminum Trim, Wood
- Exterior Features:Deck
- Levels:2 Story
Schools
- High school:Kettle Moraine
- Middle school:Kettle Moraine
- Elementary school:Magee
Utilities
- Water:Well
- Sewer:Private Septic System
Finances and disclosures
- Price:$400,000
- Price per sq. ft.:$237.25
- Tax amount:$3,218 (2025)
Features and amenities
- Appliances:Dishwasher, Microwave, Range, Refrigerator, Washer
- Laundry features:Dryer, Washer
- Amenities:High Speed Internet
Parking
- Parking description:1 Car Garage, Garage - Detached, Garage Opener Included
- Garage spaces:1
New listings near W314S4237 Highway 83
- New
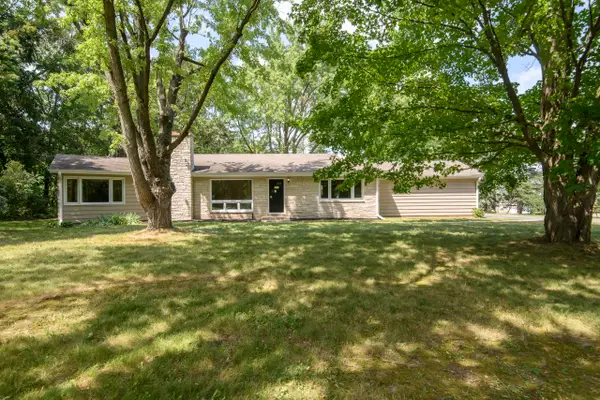 $539,900Active3 beds 2 baths1,444 sq. ft.
S38W31714 Wern Way, Genesee, WI 53189
MLS# 1974099Listed by: SHOREWEST REALTORS, INC. - New
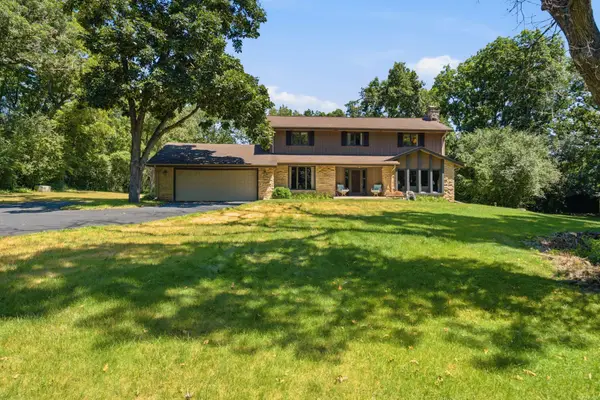 $530,000Active4 beds 4 baths2,443 sq. ft.
W286S4660 Woods Rd, Genesee, WI 53189
MLS# 1974045Listed by: CENTURY 21 AFFILIATED-WAUWATOSA - New
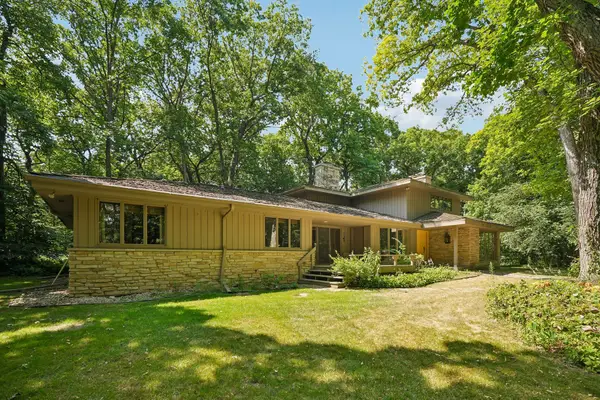 $824,900Active6 beds 5 baths4,404 sq. ft.
S46W28740 Perren Dale Rd, Genesee, WI 53189
MLS# 1972918Listed by: CENTURY 21 AFFILIATED - DELAFIELD - New
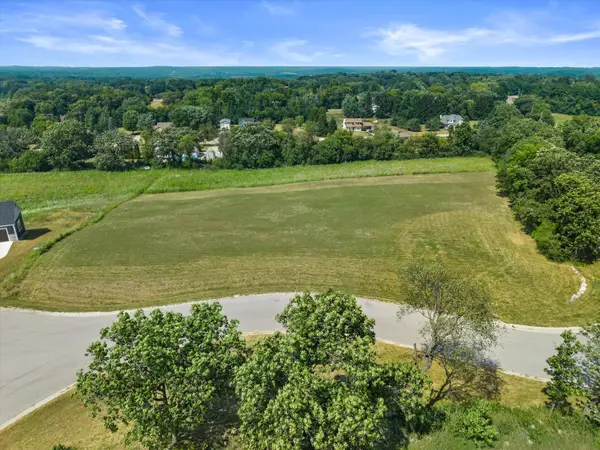 $249,900Active2.8 Acres
S59W29914 Aces Ct, Genesee, WI 53189
MLS# 1972693Listed by: COLDWELL BANKER REALTY 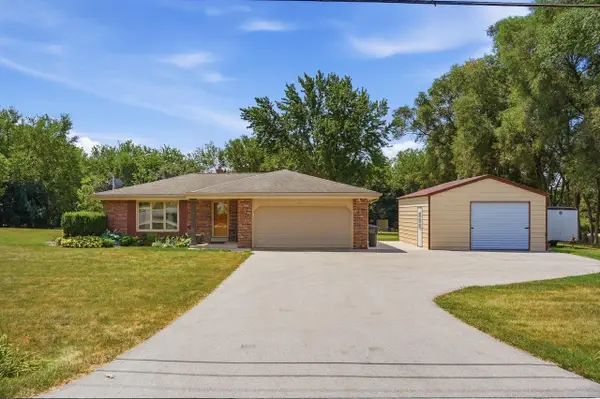 $460,000Pending3 beds 2 baths1,900 sq. ft.
S58W29985 McFarlane ROAD, Mukwonago, WI 53149
MLS# 1972363Listed by: KELLER WILLIAMS REALTY-MILWAUKEE SOUTHWEST $389,000Pending2 beds 1 baths1,000 sq. ft.
W315S3782 Highway 83, Waukesha, WI 53189
MLS# 1971772Listed by: SHOREWEST REALTORS - SOUTH METRO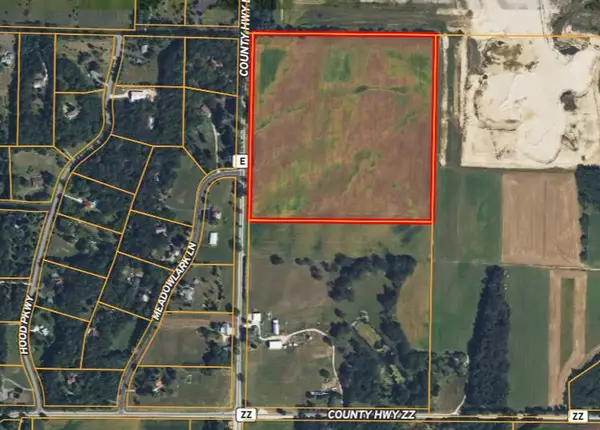 $999,900Active37.62 Acres
Lt0 COUNTY HIGHWAY E, North Prairie, WI 53153
MLS# 1971668Listed by: POINT REAL ESTATE LLC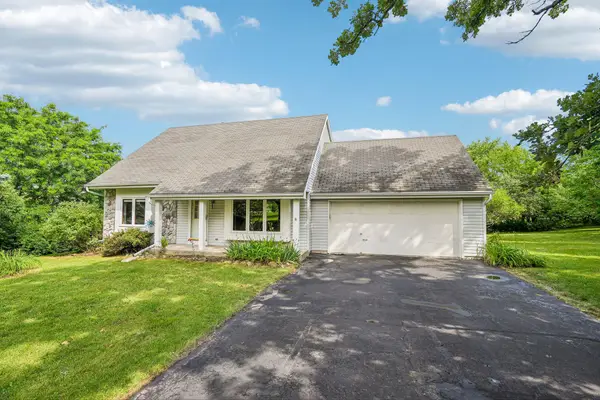 $485,000Pending3 beds 2 baths1,650 sq. ft.
W316S2825 Roberts Rd, Genesee, WI 53188
MLS# 1971070Listed by: TMT REAL ESTATE PROFESSIONALS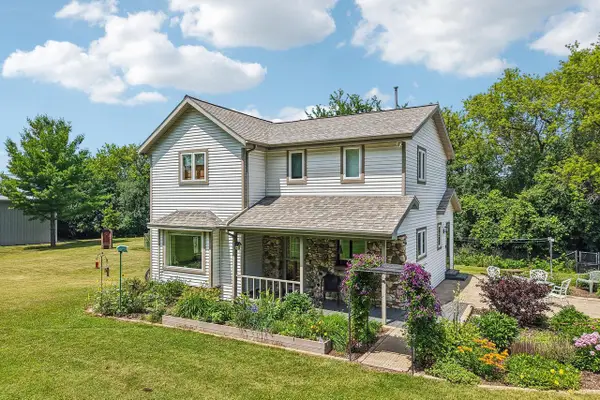 $549,900Pending3 beds 2 baths1,852 sq. ft.
S17W32648 Mickle ROAD, Delafield, WI 53018
MLS# 1970827Listed by: REALTY EXECUTIVES - INTEGRITY


Protect your home and budget from life's surprises with an Assurant Home Warranty, backed by a partner that supports you through every step of homeownership. Explore Plans.
© 2026 Better Homes and Gardens Real Estate LLC. An Anywhere Real Estate company. All rights reserved. Better Homes and Gardens® Real Estate is a registered trademark owned by Meredith Operations Corporation, licensed to Better Homes and Gardens Real Estate LLC and used with permission. Better Homes and Gardens Real Estate LLC fully supports the principles of the Fair Housing Act and the Equal Opportunity Act. Listing information is deemed reliable but is not guaranteed accurate.
Each office is independently owned and operated.
Any services or products provided by third parties are not provided by, affiliated with or related to Better Homes and Gardens Real Estate LLC, or its affiliated companies.