
1217 Geneva National Ave W, Geneva, WI 53147
Local realty services provided by:compass wisconsin-lake geneva
1217 Geneva National Ave W,Geneva, WI 53147
$1,085,000
- 4 Beds
- 3 Baths
- 4,441 sq. ft.
- Condominium
- Active
Listed by: janis hartley
Office: compass wisconsin-lake geneva
MLS#:1984330
Source:WI_METROMLS
Price summary
- Price:$1,085,000
- Price per sq. ft.:$244.31
About this home
Experience the quality of a Lowell Custom Home, where a seamless open floor plan meets the peaceful vibe of living ''up North.'' Set against a lwooded backdrop, this home features a 2024 roof, freshly refinished hickory floors and a river stone gas fireplace. The entire interior has been repainted, creating a bright, turnkey space. The kitchen shines with a new stainless refrigerator, dishwasher, microwave, and cooktop. With 3 newly carpeted main-level bedrooms incl. the primary suite, and a versatile walk-out lower level, plus an additional guest bedroom, full bath and family room, the layout is designed for effortless living. Even the driveway is new! This is a rare chance to own a sophisticated, updated home that feels like a private escape into nature every time you pull in.
Contact an agent
Home facts
- Year built:2000
- Listing ID #:1984330
- Added:1 day(s) ago
- Updated:October 10, 2026 at 05:44 PM
Rooms and interior
- Bedrooms:4
- Total bathrooms:3
- Full bathrooms:3
- Rooms Total:11
- Basement Description:8+ Ceiling, Finished, Full, Full Size Windows, Poured Concrete, Sump Pump, Walk Out/Outer Door
- Living area:4,441 sq. ft.
Structure and exterior
- Year built:2000
- Building area:4,441 sq. ft.
- Construction Materials:Stone, Wood
- Levels:One
Schools
- High school:Williams Bay
- Middle school:Williams Bay
- Elementary school:Williams Bay
Utilities
- Sewer:Municipal Sewer
Finances and disclosures
- Price:$1,085,000
- Price per sq. ft.:$244.31
- Tax amount:$6,585 (2025)
Features and amenities
- Appliances:Cooktop, Dishwasher, Dryer, Microwave, Oven, Refrigerator, Washer, Water Softener Owned
- Amenities:Common Green Space, Outdoor Pool, Security, Tennis Court(s), Walking Trail
Parking
- Garage spaces:2
New listings near 1217 Geneva National Ave W
- New
 $450,000Active3 beds 4 baths2,703 sq. ft.
1873 Golfview DRIVE #35-15, Lake Geneva, WI 53147
MLS# 1984013Listed by: COMPASS WISCONSIN-LAKE GENEVA - New
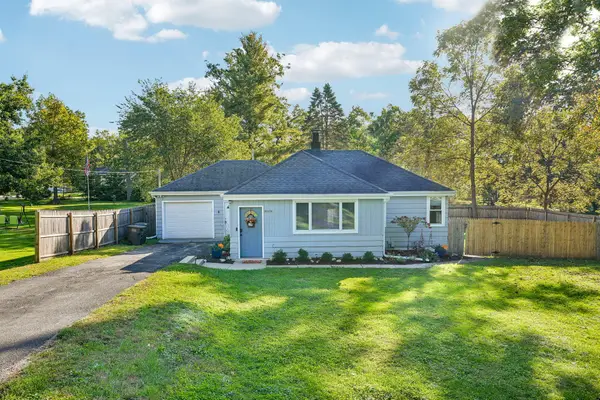 $345,000Active2 beds 1 baths1,097 sq. ft.
N3236 Vine Rd, Geneva, WI 53147
MLS# 1983994Listed by: REAL BROKER LLC - Open Sun, 2 to 4pm
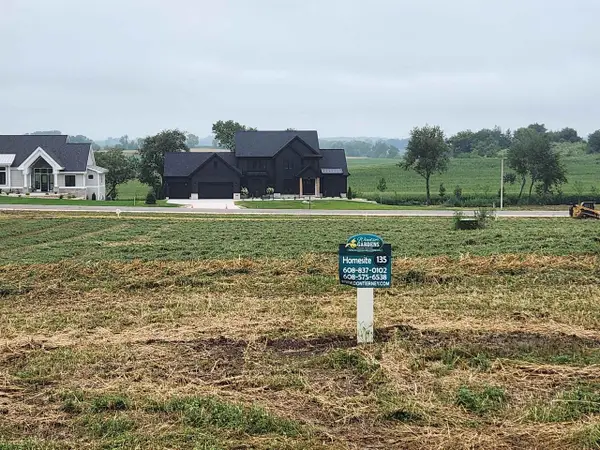 $479,000Active3 beds 1 baths1,620 sq. ft.
N3070 Tamarack ROAD, Lake Geneva, WI 53147
MLS# 1983832Listed by: COMPASS WISCONSIN-LAKE GENEVA - New
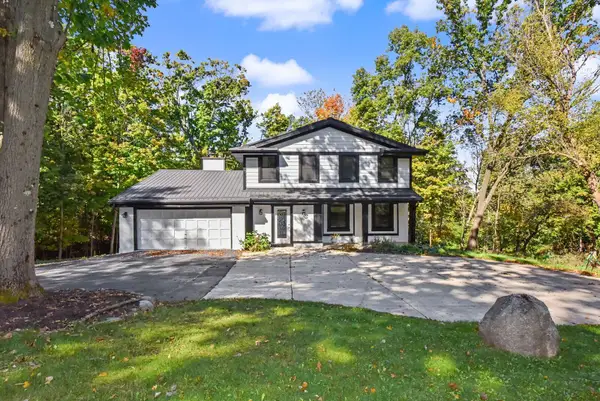 $675,000Active5 beds 4 baths2,727 sq. ft.
N2781 Wildwood Dr, Geneva, WI 53147
MLS# 1983752Listed by: SHOREWEST REALTORS, INC. - New
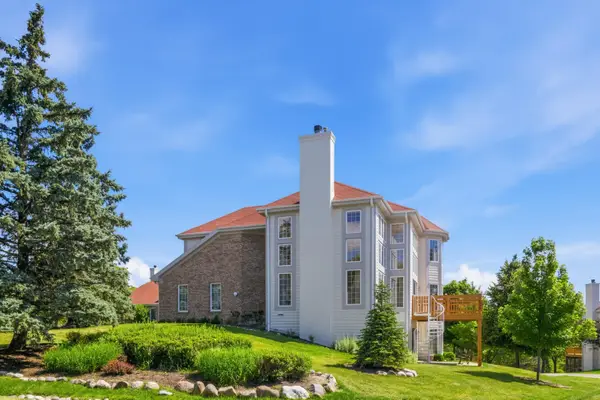 $575,000Active5 beds 6 baths3,344 sq. ft.
1505 Highland Dr, Geneva, WI 53147
MLS# 1983276Listed by: @PROPERTIES - New
 $1,200,000Active8 beds 3 baths4,800 sq. ft.
W3597 Highway 50, Geneva, WI 53147
MLS# 1983271Listed by: @PROPERTIES - New
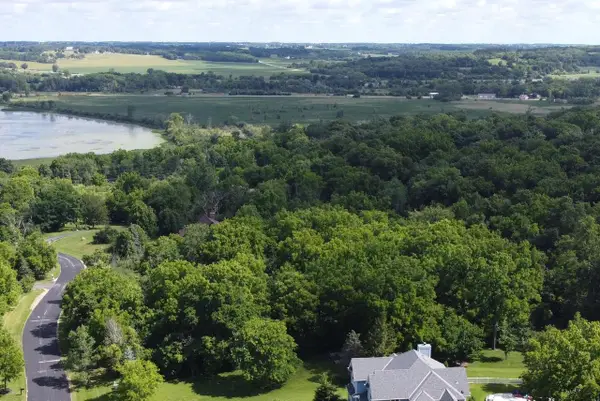 $350,000Active2.33 Acres
Lt21 LAKE FOREST CIRCLE, Lake Geneva, WI 53147
MLS# 1982987Listed by: BERKSHIRE HATHAWAY STARCK REAL ESTATE 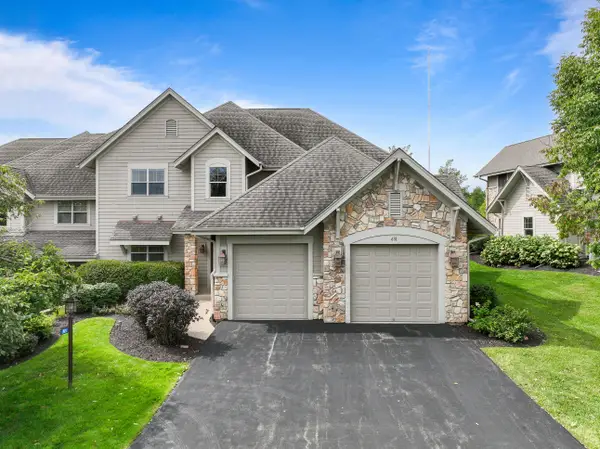 $625,000Active3 beds 4 baths2,904 sq. ft.
631 Eagleton Dr, Geneva, WI 53147
MLS# 1982447Listed by: COMPASS WISCONSIN-LAKE GENEVA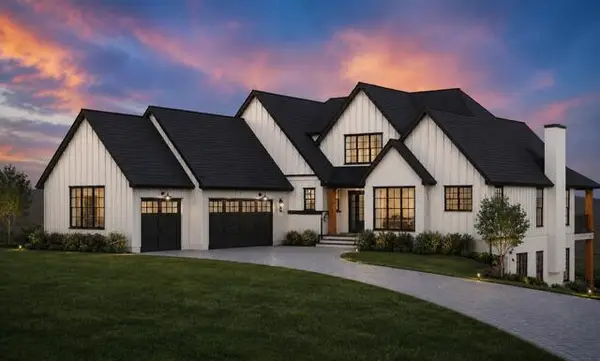 $2,095,000Active5 beds 5 baths4,890 sq. ft.
W4542 Lakeview Glen DRIVE, Lake Geneva, WI 53147
MLS# 1982303Listed by: RE/MAX PLAZA


Protect your home and budget from life's surprises with an Assurant Home Warranty, backed by a partner that supports you through every step of homeownership. Explore Plans.
© 2026 Better Homes and Gardens Real Estate LLC. An Anywhere Real Estate company. All rights reserved. Better Homes and Gardens® Real Estate is a registered trademark owned by Meredith Operations Corporation, licensed to Better Homes and Gardens Real Estate LLC and used with permission. Better Homes and Gardens Real Estate LLC fully supports the principles of the Fair Housing Act and the Equal Opportunity Act. Listing information is deemed reliable but is not guaranteed accurate.
Each office is independently owned and operated.
Any services or products provided by third parties are not provided by, affiliated with or related to Better Homes and Gardens Real Estate LLC, or its affiliated companies.