
N1409 Hillside BOULEVARD, Genoa City, WI 53128
Local realty services provided by:Better Homes and Gardens Real Estate Special Properties
Listed by: megan fitzgerald
Office: @properties
MLS#:1981947
Source:Metro MLS
N1409 Hillside BOULEVARD,Genoa City, WI 53128
$325,000
- 4 Beds
- 3 Baths
- 1,950 sq. ft.
- Single family
- Active
Price summary
- Price:$325,000
- Price per sq. ft.:$166.67
About this home
Garage enthusiasts, hobbyists, and those needing serious storage space will love this 1,950 sq ft ranch! The impressive 1,052 sq ft garage offers room for at least 3 cars, plus plenty of workspace with included work benches--ideal for projects, hobbies, equipment, or extra storage. Inside, the 4-bedroom, 2.5-bath home features a private primary wing with its own primary bath. The kitchen offers updated appliances, large island, dining nook, walk in pantry and extra cabinet storage. Two bonus rooms provide additional potential, with the first already featuring completed drywall, trim, and electrical. See floor plans for layout. Washer & furnace recently replaced for peace of mind. A property with space, functionality, and plenty of room to make it your own!
Contact an agent
Home facts
- Year built:1947
- Listing ID #:1981947
- Added:1 day(s) ago
- Updated:September 25, 2026 at 10:02 PM
Rooms and interior
- Bedrooms:4
- Total bathrooms:3
- Full bathrooms:2
- Dining Description:On Main Level
- Bathrooms Description:Master Bedroom Bath, Master Bedroom Bath: Tub/Shower Combo, Shower Over Tub, Tub Only
- Kitchen Description:Dishwasher, Freezer, Microwave, On Main Level, Oven, Range, Refrigerator
- Bedroom Description:Master Bedroom On Main Level
- Basement Description:Partial, Sump Pump
- Living area:1,950 sq. ft.
Heating and cooling
- Cooling:Central Air, Forced Air
- Heating:Forced Air, Natural Gas
Structure and exterior
- Year built:1947
- Building area:1,950 sq. ft.
- Lot area:0.41 Acres
- Architectural Style:Ranch
- Construction Materials:Vinyl
- Levels:1 Story
Schools
- High school:Badger
- Middle school:Lake Geneva
- Elementary school:Star Center
Utilities
- Water:Municipal Water
- Sewer:Municipal Sewer
Finances and disclosures
- Price:$325,000
- Price per sq. ft.:$166.67
- Tax amount:$4,568 (2025)
Features and amenities
- Appliances:Dishwasher, Microwave, Oven, Range, Refrigerator, Washer
- Laundry features:Dryer, Washer
- Amenities:Cable/Satellite Available, High Speed Internet, Pantry
Parking
- Parking description:3 Car Garage, Garage - Detached, Garage Opener Included
- Garage spaces:3
New listings near N1409 Hillside BOULEVARD
- New
 $99,900Active0.3 Acres
Lt 1 PARKER DRIVE, Genoa City, WI 53128
MLS# 1981724Listed by: PIVOT REAL ESTATE GROUP - New
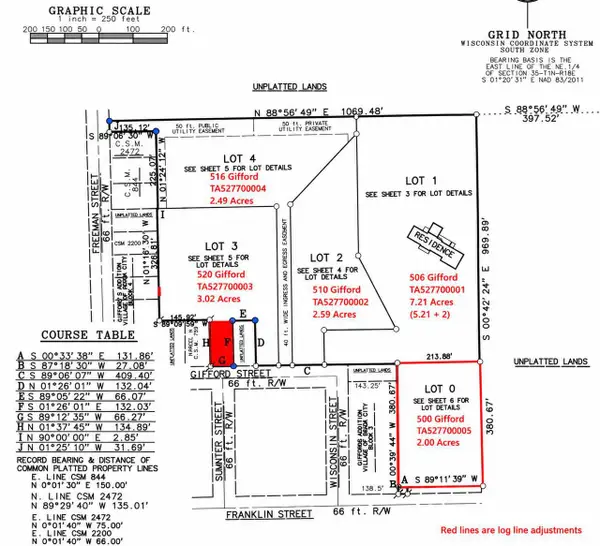 $200,000Active3.02 Acres
Lt3 GIFFORD STREET, Genoa City, WI 53128
MLS# 1981565Listed by: RE/MAX PLAZA - New
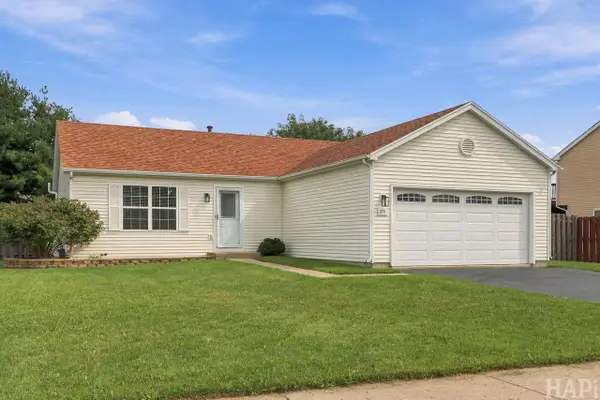 $349,900Active2 beds 2 baths1,914 sq. ft.
274 Highland AVENUE, Genoa City, WI 53128
MLS# 1981119Listed by: COMPASS WISCONSIN-LAKE GENEVA - Open Sun, 10am to 12pm
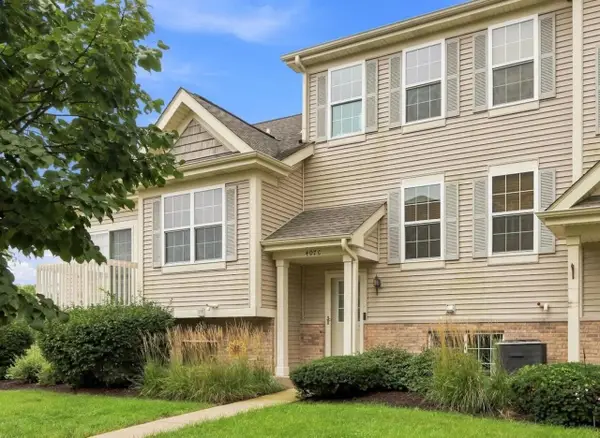 $259,000Active2 beds 3 baths1,580 sq. ft.
407 Parker DRIVE #C, Genoa City, WI 53128
MLS# 1980291Listed by: @PROPERTIES 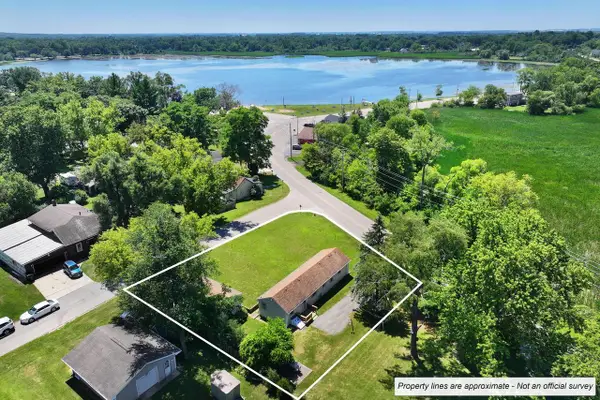 $235,000Active2 beds 1 baths810 sq. ft.
N1480 Orchid DRIVE, Genoa City, WI 53128
MLS# 1979889Listed by: MTM REALTY, INC. $289,900Pending3 beds 3 baths1,753 sq. ft.
452 Sumner STREET, Genoa City, WI 53128
MLS# 1979674Listed by: WELCOME HOME REAL ESTATE GROUP, LLC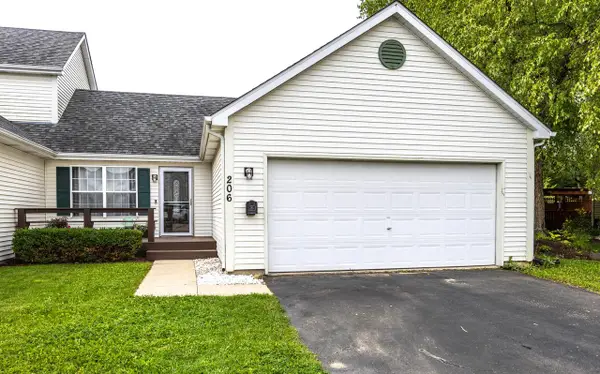 $260,000Pending2 beds 2 baths936 sq. ft.
206 Sterling COURT, Genoa City, WI 53128
MLS# 1979561Listed by: RE/MAX ELITE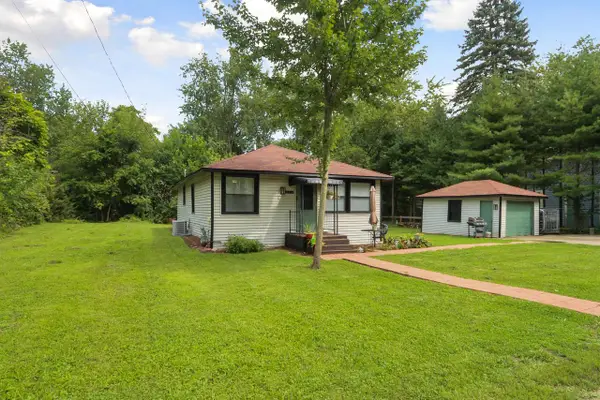 $240,000Pending3 beds 2 baths1,120 sq. ft.
W924 Primrose ROAD, Genoa City, WI 53128
MLS# 1978760Listed by: COMPASS WISCONSIN-LAKE GENEVA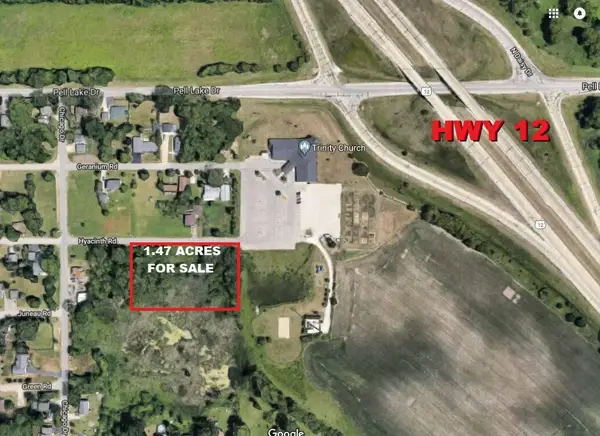 $23,900Active1.47 Acres
Lt249-264 HYACINTH LT271-28 ROAD #Lt271-286, Genoa City, WI 53128
MLS# 1957564Listed by: CUSTOM FIT REALTY, LLC


Protect your home and budget from life's surprises with an Assurant Home Warranty, backed by a partner that supports you through every step of homeownership. Explore Plans.
© 2026 Better Homes and Gardens Real Estate LLC. An Anywhere Real Estate company. All rights reserved. Better Homes and Gardens® Real Estate is a registered trademark owned by Meredith Operations Corporation, licensed to Better Homes and Gardens Real Estate LLC and used with permission. Better Homes and Gardens Real Estate LLC fully supports the principles of the Fair Housing Act and the Equal Opportunity Act. Listing information is deemed reliable but is not guaranteed accurate.
Each office is independently owned and operated.
Any services or products provided by third parties are not provided by, affiliated with or related to Better Homes and Gardens Real Estate LLC, or its affiliated companies.