
N1199 Beech DRIVE, Genoa City, WI 53128
Local realty services provided by:Better Homes and Gardens Real Estate Power Realty
Listed by: anna cramer
Office: berkshire hathaway homeservices chicago
MLS#:1963477
Source:Metro MLS
N1199 Beech DRIVE,Genoa City, WI 53128
$324,900
- 3 Beds
- 2 Baths
- 1,481 sq. ft.
- Single family
- Pending
Price summary
- Price:$324,900
- Price per sq. ft.:$219.38
About this home
Let’s check your list, shall we?…. Mountain modern finishes, main level master bedroom, 3-car garage, en-suite guest bedroom, office, gym, flat yard, close to trails, family neighborhood….Did we miss anything? Come look at what 2529 Piper Way and Park City Heights offers today’s home buyer. This neighborhood is family friendly with easy walkability to the area clubhouse with community pool, playground, and pickleball courts. Just around the corner is the Historic Union Pacific Rail Trail that connects to area hiking and biking trail system, Park City School Compound, Prospector Area restaurants, and on to Historic Main Street and Old Town Park City….all without crossing a road! For those commuting to Salt Lake City or the Silicon Slopes of Provo and Orem, you have easy access to I80 and US40, only 25 minutes to the SLC Airport, plus the new Deer Valley Expansion and Jordanelle Reservoir are only 10 minutes away. This home is in near new condition and ready to show itself off.
Contact an agent
Home facts
- Year built:1994
- Listing ID #:1963477
- Added:61 day(s) ago
- Updated:July 21, 2026 at 03:24 PM
Rooms and interior
- Bedrooms:3
- Total bathrooms:2
- Full bathrooms:2
- Bathrooms Description:Shower Over Tub, Shower Stall
- Kitchen Description:Dishwasher, Microwave, On Main Level, Oven, Range, Refrigerator
- Bedroom Description:Master Bedroom On Main Level
- Basement Description:Full, Full Size Windows
- Living area:1,481 sq. ft.
Heating and cooling
- Cooling:Window/wall AC
- Heating:Electric
Structure and exterior
- Year built:1994
- Building area:1,481 sq. ft.
- Lot area:0.23 Acres
- Architectural Style:Raised Ranch
- Construction Materials:Vinyl
- Exterior Features:Deck, Fenced Yard
- Levels:Bi-Level
Schools
- High school:Badger
- Middle school:Lake Geneva
Utilities
- Water:Municipal Water
- Sewer:Municipal Sewer
Finances and disclosures
- Price:$324,900
- Price per sq. ft.:$219.38
- Tax amount:$3,108 (2025)
Features and amenities
- Appliances:Dishwasher, Microwave, Oven, Range, Refrigerator, Washer, Window A/C
- Laundry features:Dryer, Washer
Parking
- Parking description:1 Space, 2 Car Garage, Garage - Detached, Garage Opener Included
- Garage spaces:2
New listings near N1199 Beech DRIVE
- New
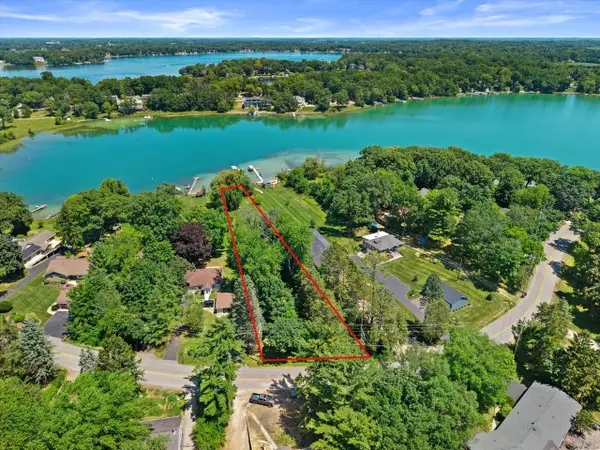 $850,000Active0.73 Acres
N1190 TOMBEAU ROAD, Genoa City, WI 53128
MLS# 1972243Listed by: LAKE GENEVA AREA REALTY, INC. - New
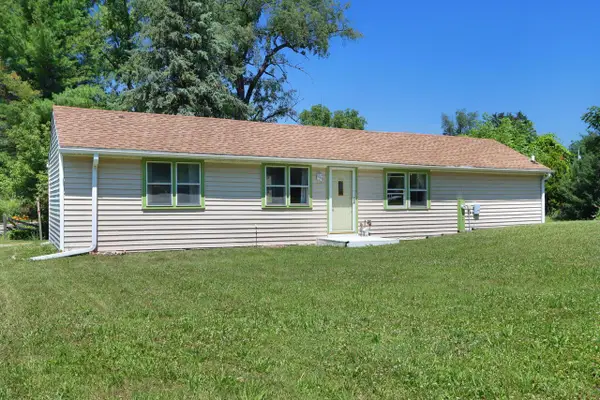 $259,900Active2 beds 1 baths810 sq. ft.
N1480 Orchid DRIVE, Genoa City, WI 53128
MLS# 1971721Listed by: MTM REALTY, INC. 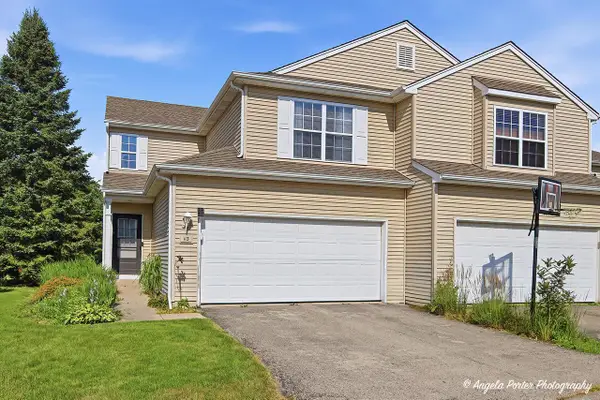 $267,000Active3 beds 3 baths1,800 sq. ft.
1400 Hunters Ridge DRIVE #113, Genoa City, WI 53128
MLS# 1971346Listed by: RE/MAX PLAZA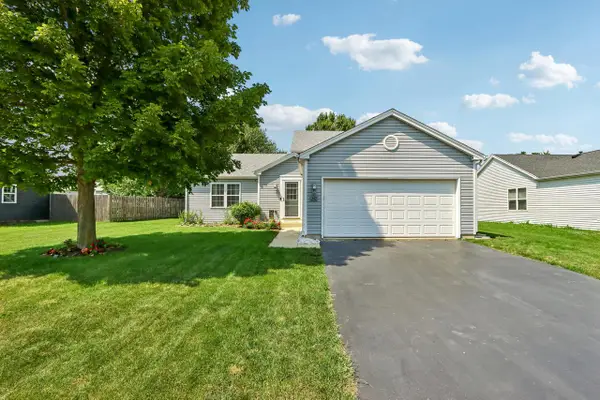 $399,900Pending3 beds 2 baths1,796 sq. ft.
242 Deer Path DRIVE, Genoa City, WI 53128
MLS# 1971009Listed by: COMPASS WISCONSIN-LAKE GENEVA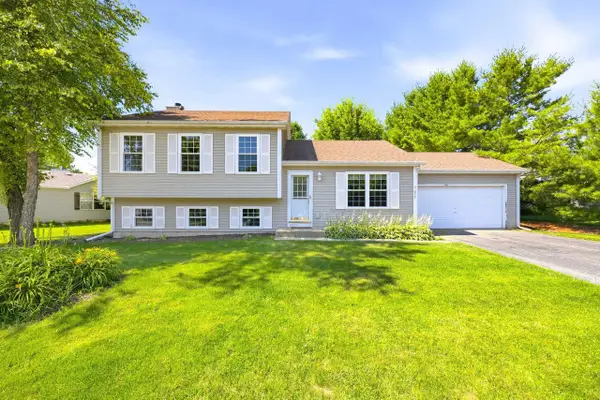 $350,000Active3 beds 3 baths1,643 sq. ft.
873 Oak Ridge Lane, Genoa City, WI 53128
MLS# 2027354Listed by: KELLER WILLIAMS REALTY SIGNATURE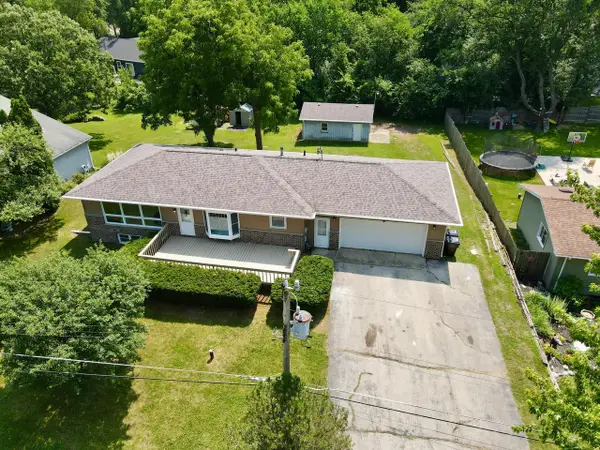 $399,900Pending3 beds 3 baths2,187 sq. ft.
9615 402nd AVENUE, Genoa City, WI 53128
MLS# 1969971Listed by: REAL BROKER LLC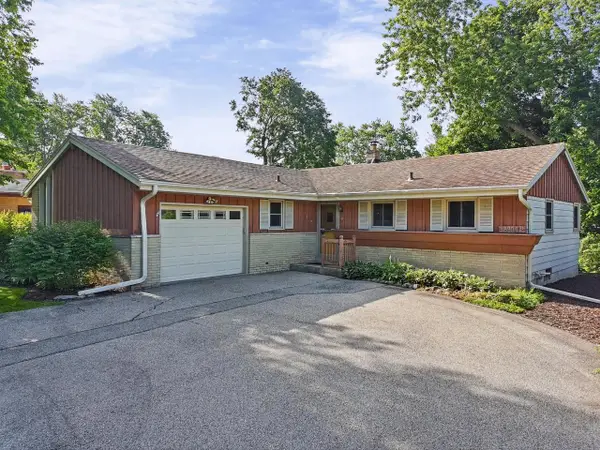 $325,000Pending3 beds 2 baths2,148 sq. ft.
38904 91st PLACE, Genoa City, WI 53128
MLS# 1969855Listed by: KEATING REAL ESTATE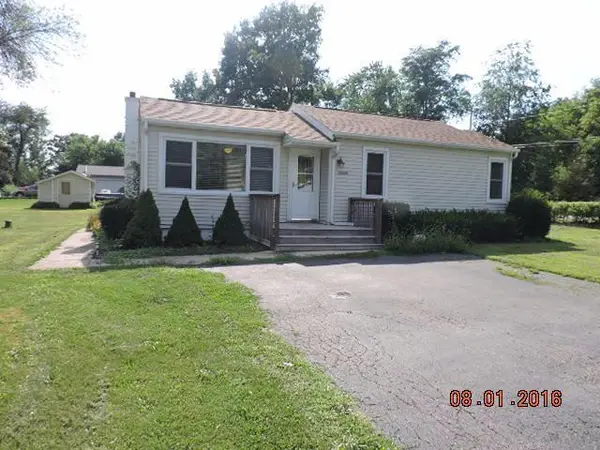 $269,000Pending2 beds 1 baths800 sq. ft.
N1227 Tombeau ROAD, Genoa City, WI 53128
MLS# 1969613Listed by: KELLER WILLIAMS THRIVE-TWIN LAKES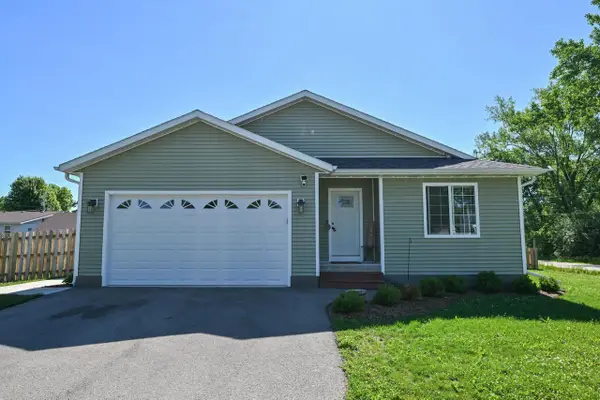 $425,000Pending4 beds 3 baths2,531 sq. ft.
N1476 Chicago DRIVE, Genoa City, WI 53128
MLS# 1968746Listed by: 1ST CHOICE PROPERTIES REALTY LLC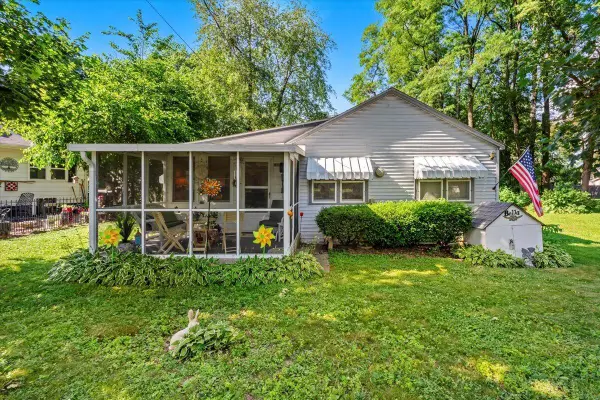 $144,000Active2 beds 1 baths550 sq. ft.
W1044 Anemone ROAD, Genoa City, WI 53128
MLS# 1968450Listed by: RE/MAX PLAZA


Protect your home and budget from life's surprises with an Assurant Home Warranty, backed by a partner that supports you through every step of homeownership. Explore Plans.
© 2026 Better Homes and Gardens Real Estate LLC. An Anywhere Real Estate company. All rights reserved. Better Homes and Gardens® Real Estate is a registered trademark owned by Meredith Operations Corporation, licensed to Better Homes and Gardens Real Estate LLC and used with permission. Better Homes and Gardens Real Estate LLC fully supports the principles of the Fair Housing Act and the Equal Opportunity Act. Listing information is deemed reliable but is not guaranteed accurate.
Each office is independently owned and operated.
Any services or products provided by third parties are not provided by, affiliated with or related to Better Homes and Gardens Real Estate LLC, or its affiliated companies.