
N101W16770 Gunflint TRAIL, Germantown, WI 53022
Local realty services provided by:Better Homes and Gardens Real Estate Power Realty
Listed by: braden team*
Office: first weber inc - menomonee falls
MLS#:1957013
Source:Metro MLS
N101W16770 Gunflint TRAIL,Germantown, WI 53022
$624,900
- 4 Beds
- 2 Baths
- 1,697 sq. ft.
- Single family
- Pending
Price summary
- Price:$624,900
- Price per sq. ft.:$368.24
- Monthly HOA dues:$38.75
About this home
Welcome home to the NEENAH PLAN by Stepping Stone Homes. Homesite offers lookout basement. This open-concept floor plan offers 4 bedrooms, 2 bathrooms, and a 3 car garage with functional living spaces designed for today 's lifestyle. Kitchen highlights include quartz countertops, island, pantry, and appliance package. Main living areas feature durable flooring selections. Quality construction includes 2x6 exterior walls, passive radon system, daylight basement windows, and 9' first-floor ceilings. Features, finishes, dimensions, and specifications subject to change without notice
Contact an agent
Home facts
- Year built:2026
- Listing ID #:1957013
- Added:93 day(s) ago
- Updated:July 11, 2026 at 06:34 PM
Rooms and interior
- Bedrooms:4
- Total bathrooms:2
- Full bathrooms:2
- Dining Description:On Main Level
- Bathrooms Description:Master Bedroom Bath: Walk-In Shower, Shower Over Tub, Shower Stall, Stubbed For Bathroom on Lower, Tub Only
- Kitchen Description:Dishwasher, Disposal, Microwave, On Main Level, Oven, Range, Refrigerator
- Bedroom Description:Master Bedroom On Main Level, Walk-In Closet(s)
- Basement Description:8'+ Ceiling, Full, Full Size Windows, Radon Mitigation System, Sump Pump
- Living area:1,697 sq. ft.
Heating and cooling
- Cooling:Central Air, Forced Air
- Heating:Forced Air, Natural Gas
Structure and exterior
- Year built:2026
- Building area:1,697 sq. ft.
- Lot area:0.36 Acres
- Architectural Style:Ranch
- Construction Materials:Aluminum Trim, Brick/Stone, Stone, Vinyl
- Foundation Description:Poured Concrete
- Levels:1 Story
Schools
- High school:Germantown
- Middle school:Kennedy
Utilities
- Water:Municipal Water
- Sewer:Municipal Sewer
Finances and disclosures
- Price:$624,900
- Price per sq. ft.:$368.24
- Tax amount:$1,785 (2025)
Features and amenities
- Appliances:Dishwasher, Disposal, Microwave, Oven, Range, Refrigerator
- Amenities:Cable/Satellite Available, High Speed Internet, Pantry
Parking
- Parking description:3 Car Garage, Garage - Attached, Garage Opener Included
- Garage spaces:3
New listings near N101W16770 Gunflint TRAIL
- New
 $249,900Active2.1 Acres
W212N11206 Meeker Hill Ln, Germantown, WI 53022
MLS# 1971335Listed by: O'BRYON REALTY - Open Sun, 10am to 11:30pm
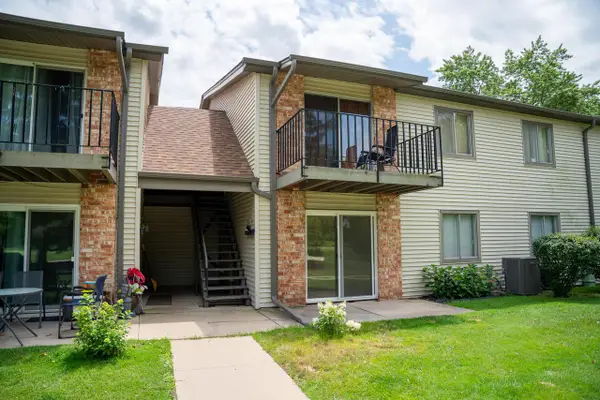 $175,000Pending2 beds 1 baths869 sq. ft.
N115W17125 Armada DRIVE #6, Germantown, WI 53022
MLS# 1971180Listed by: COMPASS RE WI-TOSA - New
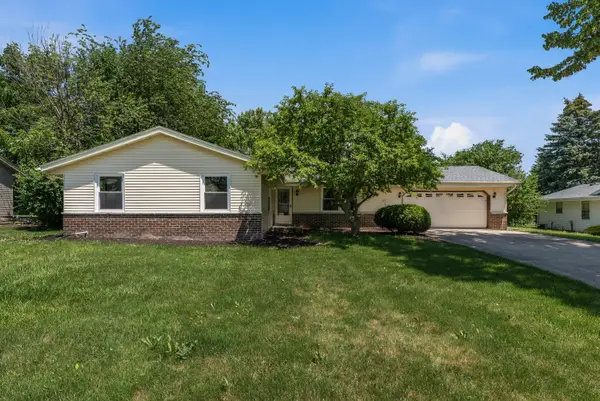 $429,500Active4 beds 2 baths1,814 sq. ft.
n101w15864 Santa Fe Dr, Germantown, WI 53022
MLS# 1971176Listed by: PARAMOUNT REALTY, LLC - New
 $1,049,000Active5 beds 4 baths3,652 sq. ft.
W220N11412 Amy Belle Rd, Germantown, WI 53022
MLS# 1971095Listed by: HOMESTEAD REALTY, INC 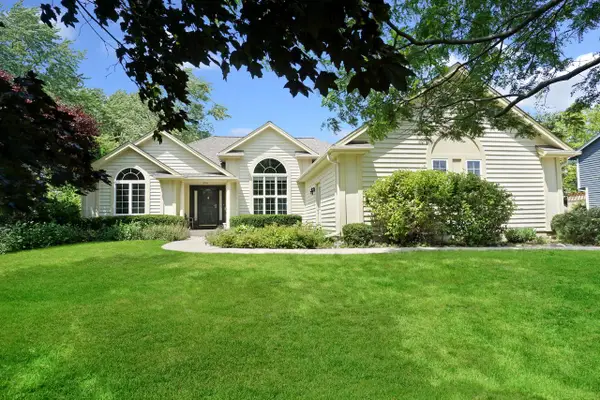 $499,900Active3 beds 2 baths1,874 sq. ft.
N108W15384 Bel Aire LANE, Germantown, WI 53022
MLS# 1971002Listed by: LAKE COUNTRY FLAT FEE- New
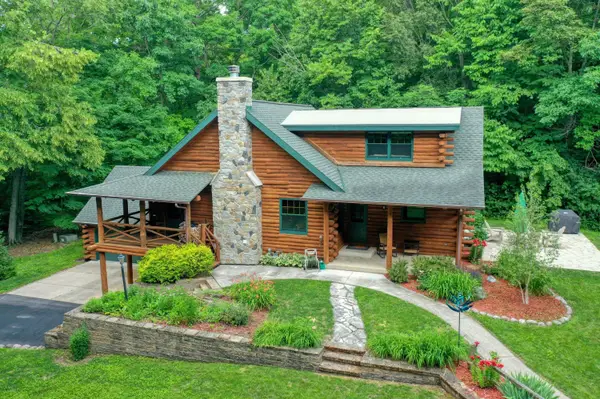 $729,900Active2 beds 3 baths2,152 sq. ft.
N128W12985 Highland Rd, Germantown, WI 53022
MLS# 1970981Listed by: THE WISCONSIN REAL ESTATE GROUP - New
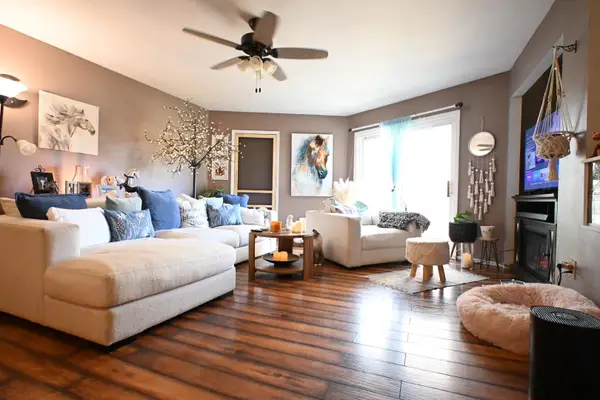 $169,000Active2 beds 1 baths1,000 sq. ft.
W169N11588 Biscayne Dr, Germantown, WI 53022
MLS# 1970735Listed by: BOARDWALK REALTY LLC - New
 $169,000Active2 beds 1 baths1,000 sq. ft.
W169N11588 Biscayne DRIVE #14, Germantown, WI 53022
MLS# 1970735Listed by: BOARDWALK REALTY LLC - New
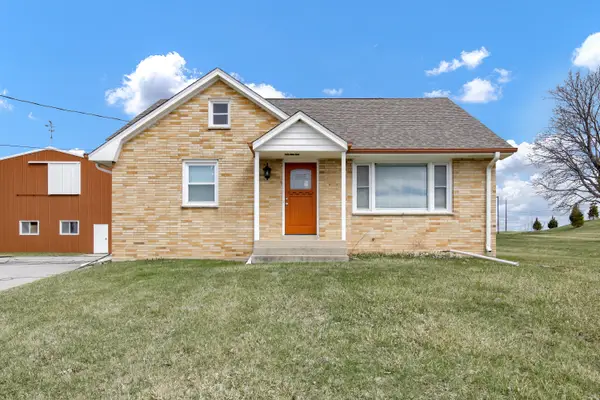 $499,000Active4 beds 2 baths1,758 sq. ft.
N128W20472 Holy Hill Rd, Germantown, WI 53076
MLS# 1970646Listed by: HOMESTEAD REALTY, INC - New
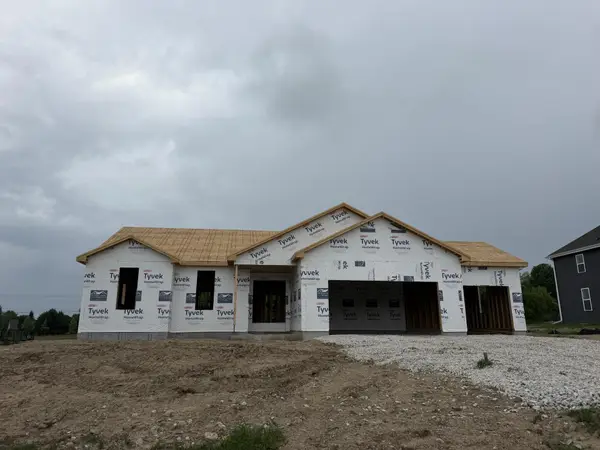 $734,990Active3 beds 2 baths2,002 sq. ft.
N101W17078 Tanglewood Dr, Germantown, WI 53022
MLS# 1970572Listed by: FIRST WEBER INC - MENOMONEE FALLS


Protect your home and budget from life's surprises with an Assurant Home Warranty, backed by a partner that supports you through every step of homeownership. Explore Plans.
© 2026 Better Homes and Gardens Real Estate LLC. An Anywhere Real Estate company. All rights reserved. Better Homes and Gardens® Real Estate is a registered trademark owned by Meredith Operations Corporation, licensed to Better Homes and Gardens Real Estate LLC and used with permission. Better Homes and Gardens Real Estate LLC fully supports the principles of the Fair Housing Act and the Equal Opportunity Act. Listing information is deemed reliable but is not guaranteed accurate.
Each office is independently owned and operated.
Any services or products provided by third parties are not provided by, affiliated with or related to Better Homes and Gardens Real Estate LLC, or its affiliated companies.