
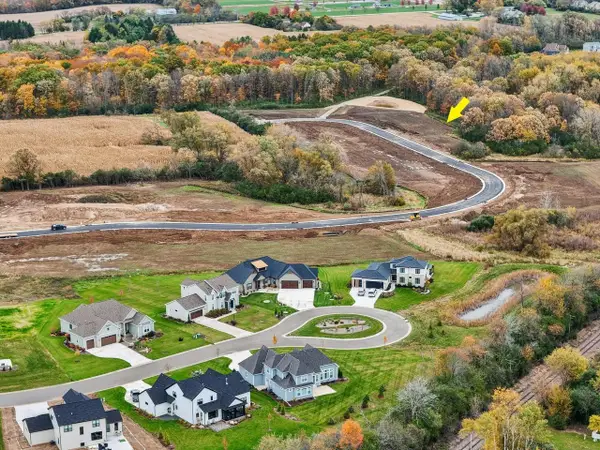
N101W16895 Tanglewood DRIVE, Germantown, WI 53022
Local realty services provided by:Better Homes and Gardens Real Estate Star Homes
Listed by: braden team*
Office: first weber inc - menomonee falls
MLS#:1960948
Source:Metro MLS
N101W16895 Tanglewood DRIVE,Germantown, WI 53022
$664,900
- 4 Beds
- 3 Baths
- 2,238 sq. ft.
- Single family
- Pending
Price summary
- Price:$664,900
- Price per sq. ft.:$297.1
- Monthly HOA dues:$38.75
About this home
Welcome home to The GENEVA PLAN by Stepping Stone Homes, an award-winning home builder. Open floor plan features 4 bedroom and 2.5 baths. Lower level has lookout windows. Kitchen comes with quartz countertops, island and LG appliance package. LVP flooring in kitchen, dinette and great room. You will find quality craftsmanship throughout such as 2x6 construction exterior walls, 9' first floor ceilings and a passive radon system. We offer a total Kohler/Sterling home experience. The Focus on Energy program provides each home with a certificate. Completion date is end of June.
Contact an agent
Home facts
- Year built:2026
- Subdivision & Development:Heritage Park North
- Listing ID #:1960948
- Added:99 day(s) ago
- Updated:July 30, 2026 at 01:00 AM
Rooms and interior
- Bedrooms:4
- Total bathrooms:3
- Full bathrooms:2
- Dining Description:On Main Level
- Bathrooms Description:Ceramic Tile, Master Bedroom Bath: Walk-In Shower, Shower Over Tub, Shower Stall, Stubbed For Bathroom on Lower, Tub Only
- Kitchen Description:Dishwasher, Disposal, Microwave, On Main Level, Oven, Range, Refrigerator
- Bedroom Description:Master Bedroom On Upper Level, Walk-In Closet(s)
- Basement Description:8'+ Ceiling, Full, Full Size Windows, Radon Mitigation System, Sump Pump
- Living area:2,238 sq. ft.
Heating and cooling
- Cooling:Central Air, Forced Air
- Heating:Forced Air, Natural Gas
Structure and exterior
- Year built:2026
- Building area:2,238 sq. ft.
- Lot area:0.36 Acres
- Architectural Style:Colonial
- Construction Materials:Brick/Stone, Fiber Cement, Stone
- Foundation Description:Poured Concrete
- Levels:2 Story
Schools
- High school:Germantown
- Middle school:Kennedy
Utilities
- Water:Municipal Water
- Sewer:Municipal Sewer
Finances and disclosures
- Price:$664,900
- Price per sq. ft.:$297.1
- Tax amount:$889 (2025)
Features and amenities
- Appliances:Dishwasher, Disposal, Microwave, Oven, Range, Refrigerator
- Amenities:Cable/Satellite Available, High Speed Internet, Pantry
Parking
- Parking description:3 Car Garage, Garage - Attached, Garage Opener Included
- Garage spaces:3
New listings near N101W16895 Tanglewood DRIVE
- New
 $679,900Active3 beds 3 baths2,020 sq. ft.
W149N11912 Red Holly DRIVE, Germantown, WI 53022
MLS# 1975840Listed by: TIM O'BRIEN HOMES LLC - New
 $589,900Active-- beds -- baths3,274 sq. ft.
N116W15004 Brownstone COURT #N116W15006, Germantown, WI 53022
MLS# 1975753Listed by: KELLER WILLIAMS REALTY-LAKE COUNTRY - New
 $180,000Active2 beds 2 baths961 sq. ft.
W169N11546 Biscayne DRIVE, Germantown, WI 53022
MLS# 1975560Listed by: ENGEL & VOLKERS - New
 $460,000Active4 beds 2 baths2,588 sq. ft.
W153N9940 Neptune DRIVE, Germantown, WI 53022
MLS# 1975099Listed by: COLE THOMAS REAL ESTATE LLC - New
 $519,900Active3 beds 3 baths2,218 sq. ft.
N103W16612 Country Ct, Germantown, WI 53022
MLS# 1974956Listed by: KELLER WILLIAMS-MNS WAUWATOSA - New
 $170,900Active0.34 Acres
Lt81 RED HOLLY DRIVE, Germantown, WI 53022
MLS# 1974798Listed by: TIM O'BRIEN HOMES LLC  $335,000Pending2 beds 2 baths1,272 sq. ft.
W141N9757 Knollcrest CIRCLE, Germantown, WI 53022
MLS# 1974801Listed by: MILWAUKEE FLAT FEE HOMES- New
 $160,900Active0.34 Acres
Lt89 Red Holly Dr, Germantown, WI 53022
MLS# 1974820Listed by: TIM O'BRIEN HOMES LLC - New
 $160,900Active0.34 Acres
Lt90 Red Holly Dr, Germantown, WI 53022
MLS# 1974824Listed by: TIM O'BRIEN HOMES LLC - New
 $160,900Active0.37 Acres
Lt94 Red Holly Dr, Germantown, WI 53022
MLS# 1974826Listed by: TIM O'BRIEN HOMES LLC


Protect your home and budget from life's surprises with an Assurant Home Warranty, backed by a partner that supports you through every step of homeownership. Explore Plans.
© 2026 Better Homes and Gardens Real Estate LLC. An Anywhere Real Estate company. All rights reserved. Better Homes and Gardens® Real Estate is a registered trademark owned by Meredith Operations Corporation, licensed to Better Homes and Gardens Real Estate LLC and used with permission. Better Homes and Gardens Real Estate LLC fully supports the principles of the Fair Housing Act and the Equal Opportunity Act. Listing information is deemed reliable but is not guaranteed accurate.
Each office is independently owned and operated.
Any services or products provided by third parties are not provided by, affiliated with or related to Better Homes and Gardens Real Estate LLC, or its affiliated companies.