
N113W13099 Crestview DRIVE, Germantown, WI 53022
Local realty services provided by:Better Homes and Gardens Real Estate Power Realty
Listed by: kelsey eckert
Office: shorewest realtors, inc.
MLS#:1979760
Source:Metro MLS
Price summary
- Price:$499,999
- Price per sq. ft.:$198.65
About this home
Convenience of parks, shops, and restaurants while living on over an acre of land! This three bedroom, two and a half bedroom tri-level offers plenty of space with two family rooms, two three season rooms, a patio, and balcony deck. Fresh landscaping (2026), new washer/ dryer (2026), bathroom updates (2022), LVP flooring (2021), and updated kitchen with black quartz countertops (2020). Original hardwood floors in upper bedrooms while the tiled entry and half bath on main have heated floors. Large 2.5 car attached garage, unfinished basement area, and old root cellar offer plenty of additional storage. Enjoy coffee on the balcony, a beverage in the hot tub in the cedar three seasons room, a snack from the garden beds, or a quick walk to natural spring or Friedenfeld Park. Come take a look!
Contact an agent
Home facts
- Year built:1970
- Listing ID #:1979760
- Added:6 day(s) ago
- Updated:September 16, 2026 at 02:03 AM
Rooms and interior
- Bedrooms:3
- Total bathrooms:3
- Full bathrooms:2
- Flooring:Wood Floors
- Dining Description:On Main Level
- Bathrooms Description:Master Bedroom Bath, Master Bedroom Bath: Walk-In Shower, Shower Over Tub, Tub Only
- Kitchen Description:Dishwasher, On Main Level, Oven, Range, Refrigerator
- Bedroom Description:Master Bedroom On Main Level, Walk-In Closet(s)
- Basement Description:Partial, Sump Pump
- Living area:2,517 sq. ft.
Heating and cooling
- Cooling:Central Air
- Heating:IN-Floor Heat, Natural Gas, Radiant, Radiant/Hot Water
Structure and exterior
- Year built:1970
- Building area:2,517 sq. ft.
- Lot area:1.02 Acres
- Architectural Style:Contemporary
- Construction Materials:Aluminum, Aluminum/Steel, Brick/Stone, Stone
- Exterior Features:Deck
- Foundation Description:Block
- Levels:Tri-Level
Schools
- High school:Germantown
- Middle school:Kennedy
Utilities
- Water:Well
- Sewer:Private Septic System
Finances and disclosures
- Price:$499,999
- Price per sq. ft.:$198.65
- Tax amount:$5,828 (2025)
Features and amenities
- Appliances:Dishwasher, Oven, Range, Refrigerator, Washer
- Laundry features:Dryer, Washer
- Amenities:Cable/Satellite Available, High Speed Internet
- Pool features:Hot Tub
Parking
- Parking description:2 Car Garage, Garage - Attached, Garage Opener Included
- Garage spaces:2
New listings near N113W13099 Crestview DRIVE
- New
 $349,900Active3 beds 2 baths1,568 sq. ft.
N132W17882 Rockfield ROAD, Germantown, WI 53022
MLS# 1980717Listed by: KWS REALTY (KATHY WOLF AND SONS REALTY) - New
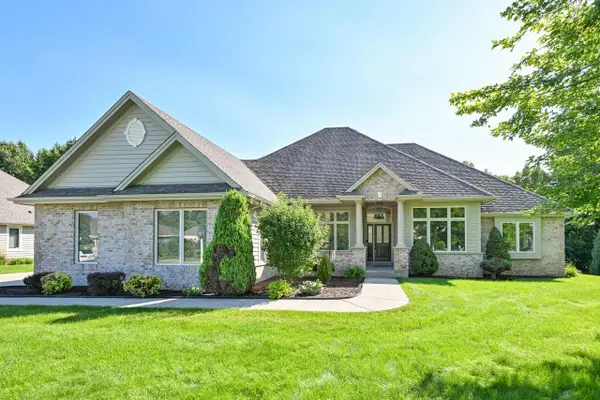 $879,900Active4 beds 4 baths4,134 sq. ft.
W144N9880 Sun Valley TRAIL, Germantown, WI 53022
MLS# 1980630Listed by: PREMIER POINT REALTY LLC 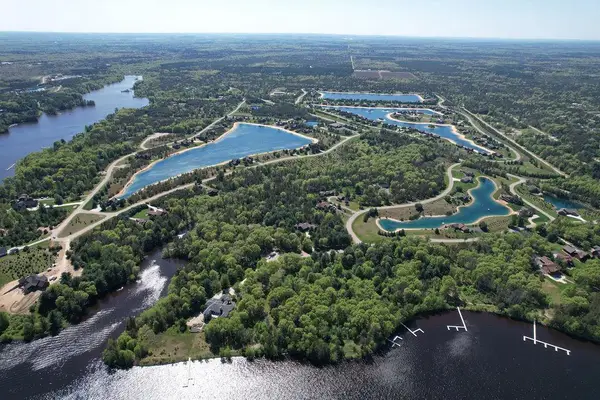 $499,900Active3 beds 3 baths2,522 sq. ft.
N113W19718 Jamestree ROAD, Germantown, WI 53022
MLS# 1980389Listed by: AASHRAM REALTY- New
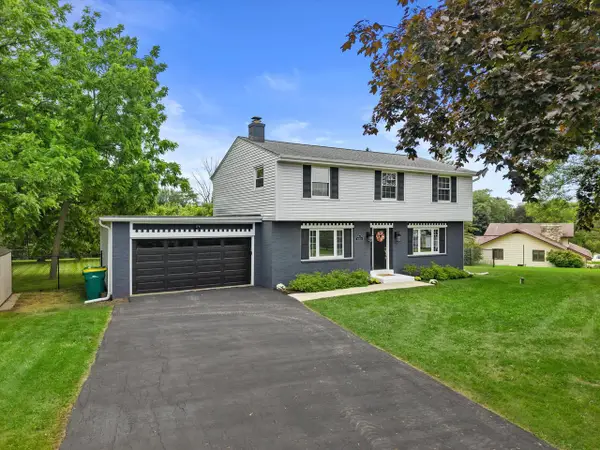 $550,000Active4 beds 3 baths2,000 sq. ft.
N113W13033 Crestview DRIVE, Germantown, WI 53022
MLS# 1980344Listed by: KELLER WILLIAMS PRESTIGE 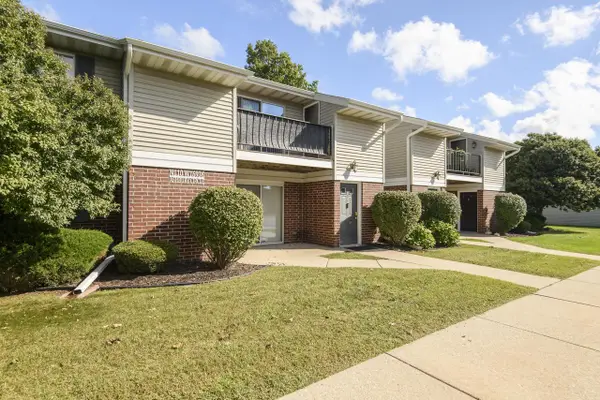 $229,900Pending2 beds 2 baths1,050 sq. ft.
N110W16936 Ashbury CIRCLE #4, Germantown, WI 53022
MLS# 1979508Listed by: PREMIER POINT REALTY LLC- New
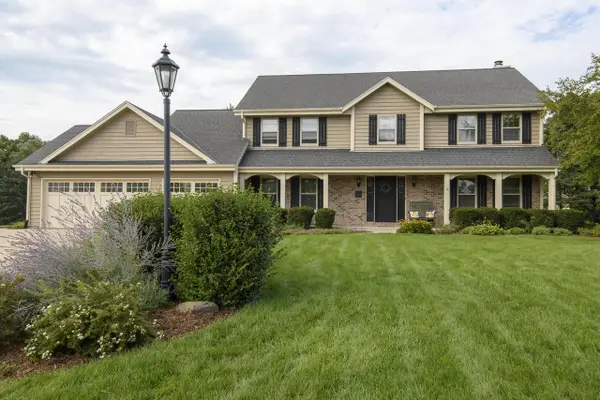 $589,900Active4 beds 4 baths3,064 sq. ft.
N102W15128 Raintree COURT, Germantown, WI 53022
MLS# 1979512Listed by: SHOREWEST REALTORS, INC. 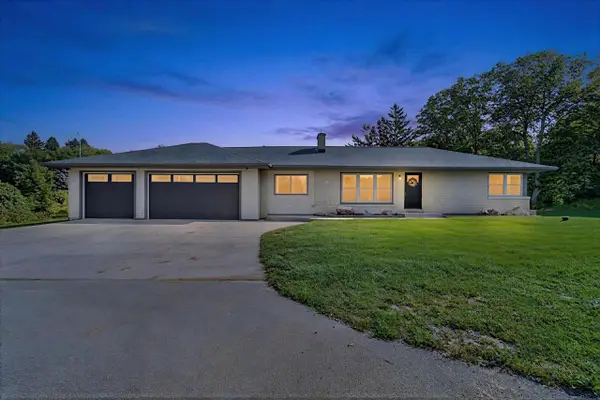 $475,000Active3 beds 2 baths1,880 sq. ft.
W164N11974 Fond du Lac AVENUE, Germantown, WI 53022
MLS# 1979089Listed by: FIRST WEBER INC -NPW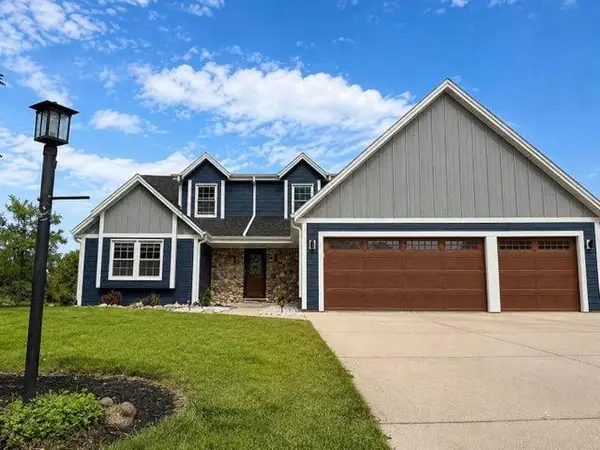 $550,000Active3 beds 3 baths3,360 sq. ft.
W146N10907 Heritage PARKWAY, Germantown, WI 53022
MLS# 1979092Listed by: RE/MAX LAKESIDE-WEST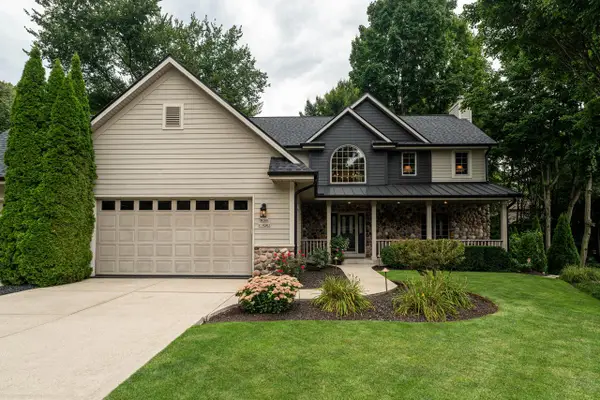 $675,000Pending4 beds 4 baths3,311 sq. ft.
N100W14362 Sunburst TRAIL, Germantown, WI 53022
MLS# 1979027Listed by: KELLER WILLIAMS MILWAUKEE NORTH SHORE


Protect your home and budget from life's surprises with an Assurant Home Warranty, backed by a partner that supports you through every step of homeownership. Explore Plans.
© 2026 Better Homes and Gardens Real Estate LLC. An Anywhere Real Estate company. All rights reserved. Better Homes and Gardens® Real Estate is a registered trademark owned by Meredith Operations Corporation, licensed to Better Homes and Gardens Real Estate LLC and used with permission. Better Homes and Gardens Real Estate LLC fully supports the principles of the Fair Housing Act and the Equal Opportunity Act. Listing information is deemed reliable but is not guaranteed accurate.
Each office is independently owned and operated.
Any services or products provided by third parties are not provided by, affiliated with or related to Better Homes and Gardens Real Estate LLC, or its affiliated companies.