
N115W20994 Brookside Drive, Germantown, WI 53022
Local realty services provided by:Better Homes and Gardens Real Estate Special Properties
Listed by: chris slinker
Office: berkshire hathaway homeservices water city realty
MLS#:2027045
Source:Metro MLS
N115W20994 Brookside Drive,Germantown, WI 53022
$119,000
- 3 Beds
- 2 Baths
- 1,680 sq. ft.
- Single family
- Pending
Price summary
- Price:$119,000
- Price per sq. ft.:$70.83
- Monthly HOA dues:$750
About this home
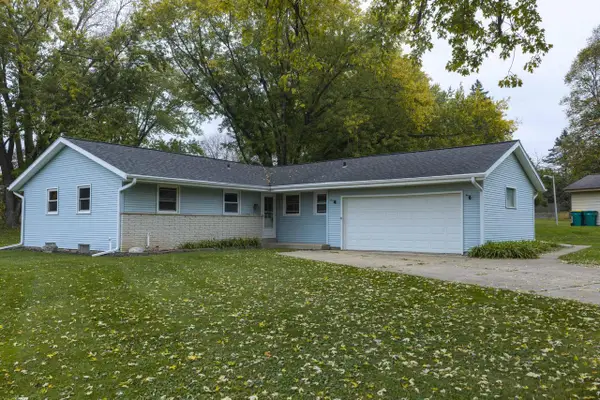
THIS IS A MANUFACTURED HOME! MONTHLY LOT RENTAL IS $825 PER MONTH AND INCLUDES GARBAGE PICK UP AND MAINTENANCE OF ROADS. WATER/SEWER $25-$35/MONTH AND PERSONAL PROPERTY TAX IS $77.89, MAKING YOUR TOTAL PAYMENT $927.89 MONTHLY WILL NEED SPECIAL FINANCING! Beautiful open-concept ranch vaulted ceilings throughout! The spacious living room opens to the large eat-in kitchen with center island, all appliances included, and formal dining room. This home offers 3 generously sized bedrooms, including a primary suite with a double-sink vanity and oversized closets. Convenient utility room and attached 2.5-car garage. Major updates include new furnace, central A/C, and water heater (2025). Move-in ready with a great layout, and low-maintenance living!
Contact an agent
Home facts
- Year built:2001
- Subdivision & Development:Brookside Meadows
- Listing ID #:2027045
- Added:121 day(s) ago
- Updated:August 25, 2026 at 02:34 PM
Rooms and interior
- Bedrooms:3
- Total bathrooms:2
- Full bathrooms:2
- Dining Description:On Main Level
- Bathrooms Description:Master Bedroom Bath, Master Bedroom Bath: Full
- Kitchen Description:Dishwasher, Disposal, Microwave, On Main Level, Range/Oven, Refrigerator
- Bedroom Description:Master Bedroom On Main Level, Walk-In Closet(s)
- Living area:1,680 sq. ft.
Heating and cooling
- Cooling:Central Air, Forced Air
- Heating:Forced Air, Natural Gas
Structure and exterior
- Year built:2001
- Building area:1,680 sq. ft.
- Architectural Style:Manufactured - NO LAND, Ranch
- Construction Materials:Vinyl
- Exterior Features:Deck
- Levels:1 Story
Schools
- High school:Call School District
- Middle school:Call School District
- Elementary school:Call School District
Utilities
- Water:Municipal Water
- Sewer:Municipal Sewer
Finances and disclosures
- Price:$119,000
- Price per sq. ft.:$70.83
Features and amenities
- Appliances:Dishwasher, Disposal, Microwave, Refrigerator, Washer
- Laundry features:Dryer, Washer
- Amenities:Cable/Satellite Available, Cathedral/Vaulted Ceiling, Water Softener
Parking
- Parking description:2 Car Garage, Garage - Attached
- Garage spaces:2
New listings near N115W20994 Brookside Drive
- New
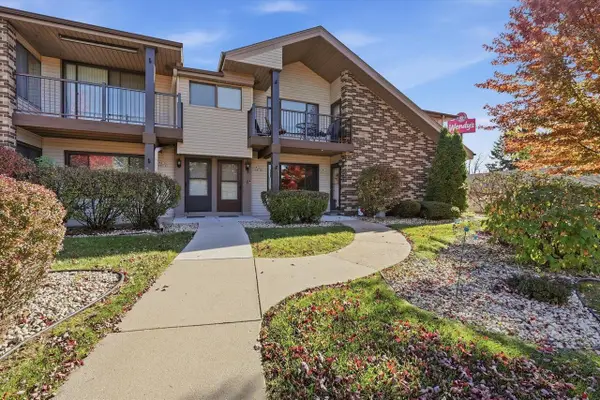 $190,000Active2 beds 2 baths1,042 sq. ft.
W176N9732 Riversbend CIRCLE, Germantown, WI 53022
MLS# 1986744Listed by: FIRST WEBER INC - MENOMONEE FALLS - New
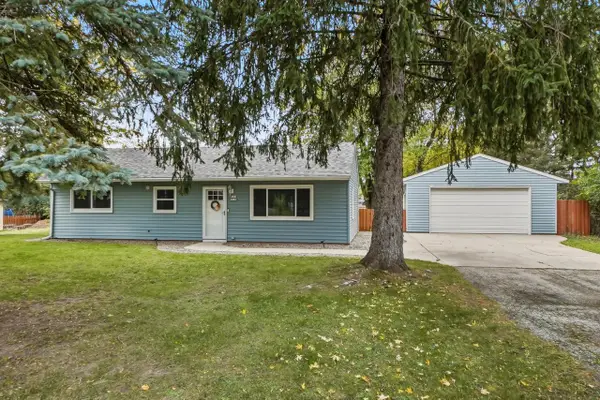 $379,900Active3 beds 1 baths1,575 sq. ft.
W160N9645 Colonial DRIVE, Germantown, WI 53022
MLS# 1986460Listed by: LAKE COUNTRY FLAT FEE - New
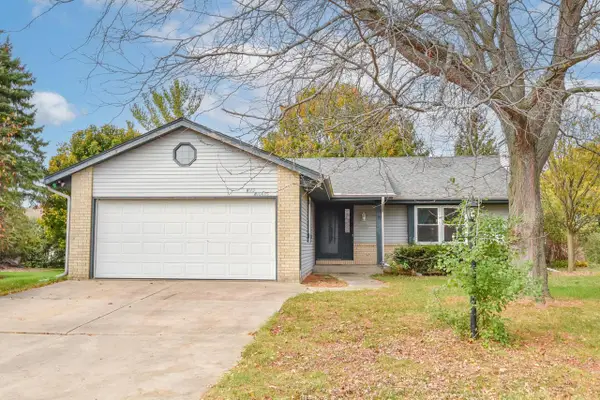 $399,900Active3 beds 2 baths1,500 sq. ft.
W169N10835 Redwood LANE, Germantown, WI 53022
MLS# 1986421Listed by: METRO REALTY GROUP - New
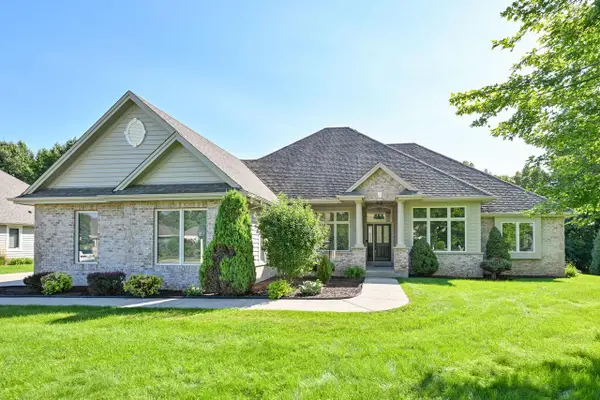 $860,000Active4 beds 4 baths4,134 sq. ft.
W144N9880 Sun Valley TRAIL, Germantown, WI 53022
MLS# 1986393Listed by: PREMIER POINT REALTY LLC - New
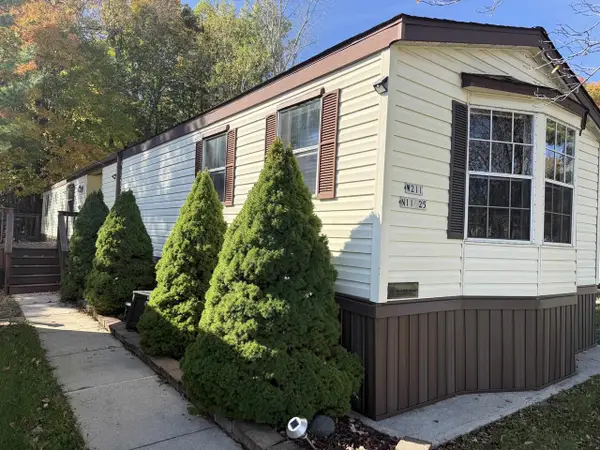 $110,000Active2 beds 2 baths1,100 sq. ft.
W211N11625 Hilltop Circle, Germantown, WI 53022
MLS# 2035442Listed by: BERKSHIRE HATHAWAY HOMESERVICES WATER CITY REALTY 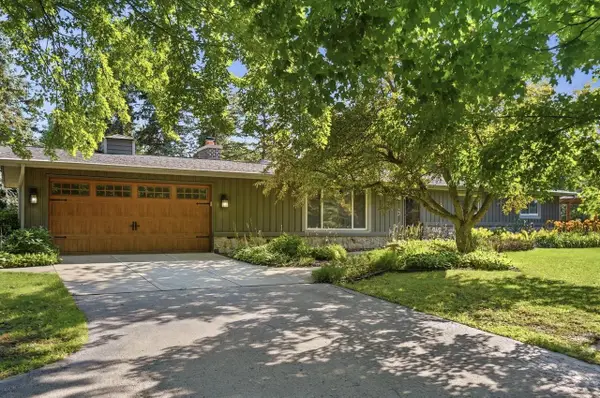 $539,900Active4 beds 3 baths2,009 sq. ft.
W124N13479 Wasaukee ROAD, Germantown, WI 53022
MLS# 1985968Listed by: KELLER WILLIAMS REALTY-MILWAUKEE SOUTHWEST- New
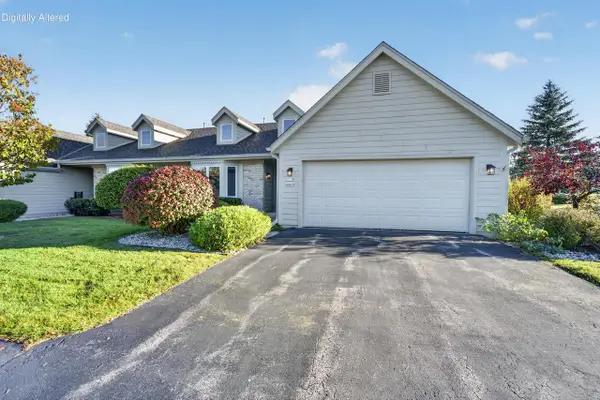 $310,000Active2 beds 3 baths1,428 sq. ft.
W178N9878 Riversbend CIRCLE E, Germantown, WI 53022
MLS# 1985907Listed by: BERKSHIRE HATHAWAY HOMESERVICES METRO REALTY 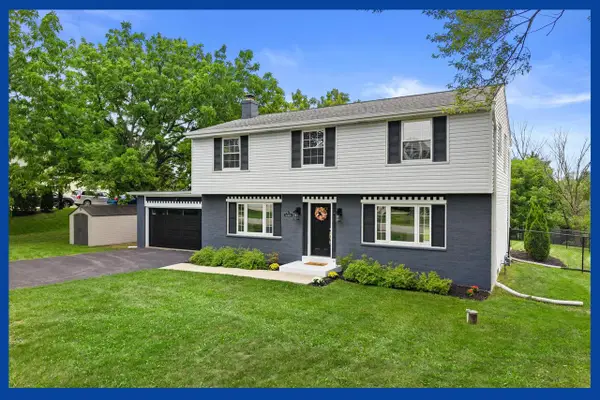 $499,900Pending4 beds 3 baths2,000 sq. ft.
N113W13033 Crestview DRIVE, Germantown, WI 53022
MLS# 1985717Listed by: KELLER WILLIAMS PRESTIGE- Open Fri, 11am to 1pm
 $329,900Active3 beds 1 baths1,175 sq. ft.
W160N9894 Colonial DRIVE, Germantown, WI 53022
MLS# 1985648Listed by: RE/MAX FORWARD-MUKWONAGO - New
 $389,900Active3 beds 2 baths1,304 sq. ft.
N101W15358 Starlite DRIVE, Germantown, WI 53022
MLS# 1985612Listed by: MARTIN REAL ESTATE


Protect your home and budget from life's surprises with an Assurant Home Warranty, backed by a partner that supports you through every step of homeownership. Explore Plans.
© 2026 Better Homes and Gardens Real Estate LLC. An Anywhere Real Estate company. All rights reserved. Better Homes and Gardens® Real Estate is a registered trademark owned by Meredith Operations Corporation, licensed to Better Homes and Gardens Real Estate LLC and used with permission. Better Homes and Gardens Real Estate LLC fully supports the principles of the Fair Housing Act and the Equal Opportunity Act. Listing information is deemed reliable but is not guaranteed accurate.
Each office is independently owned and operated.
Any services or products provided by third parties are not provided by, affiliated with or related to Better Homes and Gardens Real Estate LLC, or its affiliated companies.