
N98W16351 Concord ROAD, Germantown, WI 53022
Local realty services provided by:Better Homes and Gardens Real Estate Special Properties
Listed by: joey carini
Office: keller williams milwaukee north shore
MLS#:1984742
Source:WIREX
N98W16351 Concord ROAD,Germantown, WI 53022
$334,900
- 3 Beds
- 2 Baths
- 1,275 sq. ft.
- Single family
- Active
Upcoming open houses
- Sun, Nov 1510:00 am - 11:30 am
Price summary
- Price:$334,900
- Price per sq. ft.:$262.67
About this home
Welcome home to N98W16351 Concord Road in Germantown and under $340,000 and low property taxes. A beautifully updated three-bedroom, two full bath home features fresh finishes and numerous improvements. Enjoy a refreshed kitchen with new cabinets and appliances, two updated full bathrooms, new flooring, interior paint and lighting. Newer furnace and windows, and a newer roof add to the home's appeal. The partially finished lower level offers additional space for recreation, hobbies, or a home office, along with new glass block windows. Outside, fresh exterior paint, landscaping, new garage door and opener complement the large yard. Located in the Germantown School District and within close distances of many Germantown and Menomonee Falls amenities. Close by to numerous parks! Have a look!
Contact an agent
Home facts
- Year built:1955
- Subdivision & Development:Pilgrim Heights
- Listing ID #:1984742
- Added:29 day(s) ago
- Updated:November 13, 2026 at 04:49 PM
Rooms and interior
- Bedrooms:3
- Total bathrooms:2
- Full bathrooms:2
- Bathrooms Description:Ceramic Tile, Shower Stall, Tub Only
- Kitchen Description:Dishwasher, Microwave, On Main Level, Oven, Range, Refrigerator
- Bedroom Description:Master Bedroom On Main Level
- Basement Description:Full, Partially Finished, Sump Pump
- Living area:1,275 sq. ft.
Heating and cooling
- Cooling:Central Air, Forced Air
- Heating:Forced Air, Natural Gas
Structure and exterior
- Year built:1955
- Building area:1,275 sq. ft.
- Lot area:0.5 Acres
- Lot Features:Wooded
- Architectural Style:Ranch
- Construction Materials:Aluminum Trim, Vinyl, Wood
- Foundation Description:Block
- Levels:1 Story
Schools
- High school:Germantown
- Middle school:Kennedy
- Elementary school:County Line
Utilities
- Water:Municipal Water
- Sewer:Municipal Sewer
Finances and disclosures
- Price:$334,900
- Price per sq. ft.:$262.67
- Tax amount:$2,549 (2025)
Features and amenities
- Appliances:Dishwasher, Microwave, Oven, Range, Refrigerator, Washer
- Laundry features:Dryer, Washer
- Amenities:Cable/Satellite Available, High Speed Internet
Parking
- Parking description:1 Space, 2 Car Garage, Garage - Detached, Garage Opener Included
- Garage spaces:2
New listings near N98W16351 Concord ROAD
- Open Sat, 10 to 11amNew
 $285,000Active2 beds 3 baths1,685 sq. ft.
W178N9728 Riversbend CIRCLE W #2, Germantown, WI 53022
MLS# 1988241Listed by: CENTURY 21 MOVES 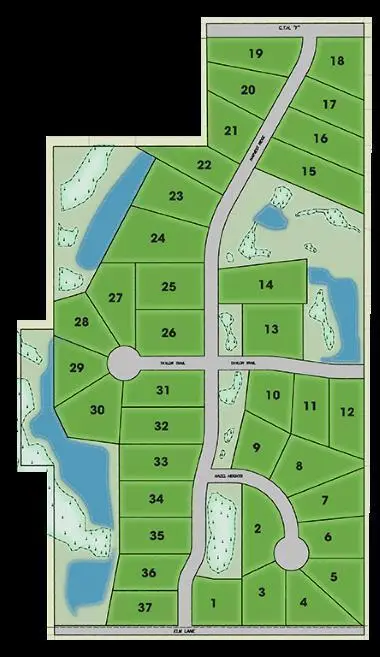 $179,000Active1.03 Acres
N117W12928 HAZEL HEIGHTS #Lt9, Germantown, WI 53022
MLS# 1988038Listed by: REMAX LAKESIDE-CENTRAL- Open Sat, 11am to 2pmNew
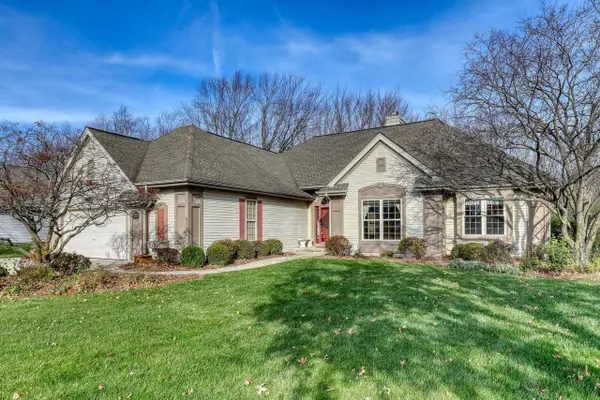 $485,900Active3 beds 3 baths2,716 sq. ft.
N103W17644 Whitetail RUN, Germantown, WI 53022
MLS# 1988001Listed by: EXIT REALTY HGM 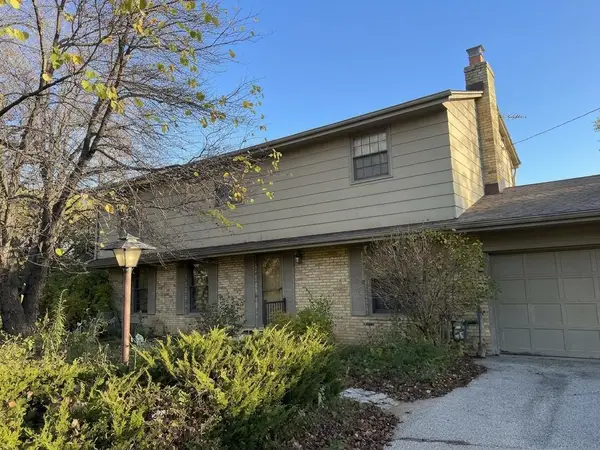 $375,000Pending5 beds 3 baths2,273 sq. ft.
W220N10776 Amy Belle ROAD, Colgate, WI 53017
MLS# 1987937Listed by: REALTY EXECUTIVES INTEGRITY BROOKFIELD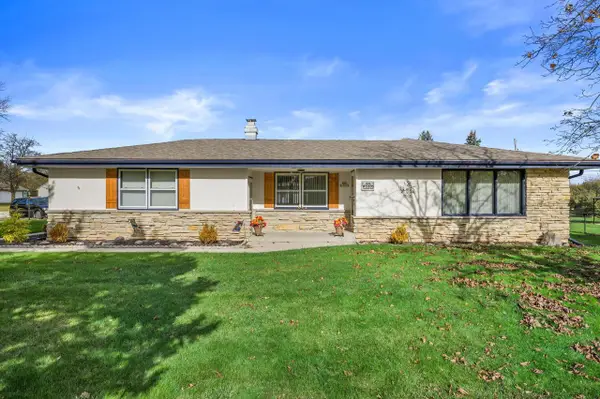 $395,000Pending3 beds 2 baths1,551 sq. ft.
N98W15898 Shagbark ROAD, Germantown, WI 53022
MLS# 1987618Listed by: SHOREWEST REALTORS, INC.- New
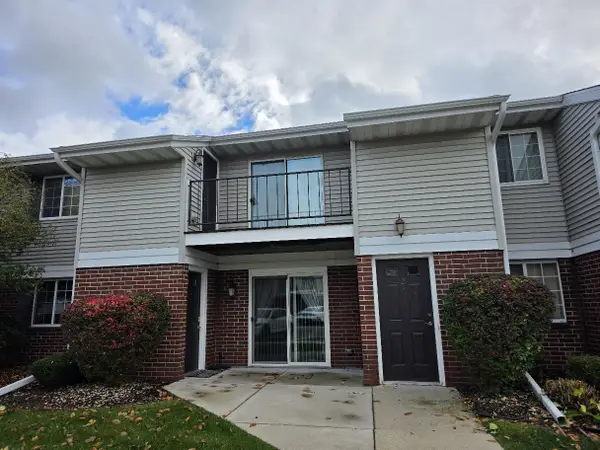 $180,000Active2 beds 1 baths1,000 sq. ft.
W168N11030 Ashbury Circle #2, Germantown, WI 53022
MLS# 2035948Listed by: FIRST WEBER INC  $214,900Active3 beds 2 baths1,788 sq. ft.
N115W16705 Westminster COURT, Germantown, WI 53022
MLS# 1987495Listed by: HOMESTEAD REALTY, INC- New
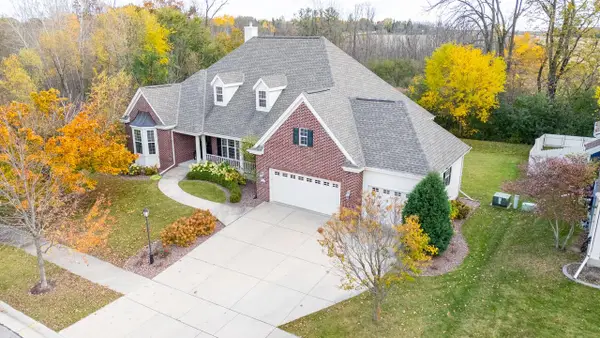 $725,000Active3 beds 3 baths2,902 sq. ft.
N108W12671 Coneflower CIRCLE, Germantown, WI 53022
MLS# 1987453Listed by: REAL BROKER MILWAUKEE 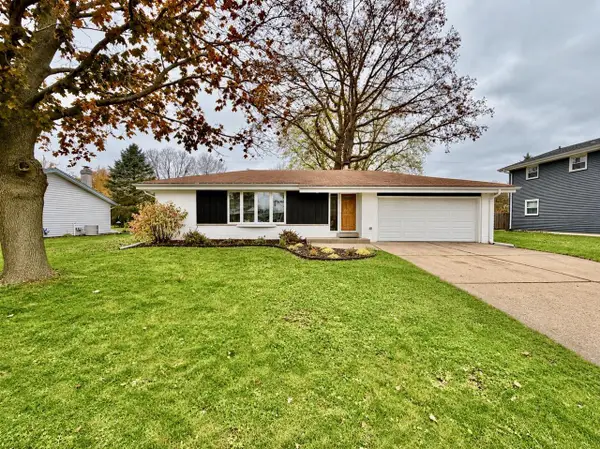 $349,900Pending3 beds 3 baths2,429 sq. ft.
N114W15180 Vicksburg AVENUE, Germantown, WI 53022
MLS# 1987155Listed by: THE WISCONSIN REAL ESTATE GROUP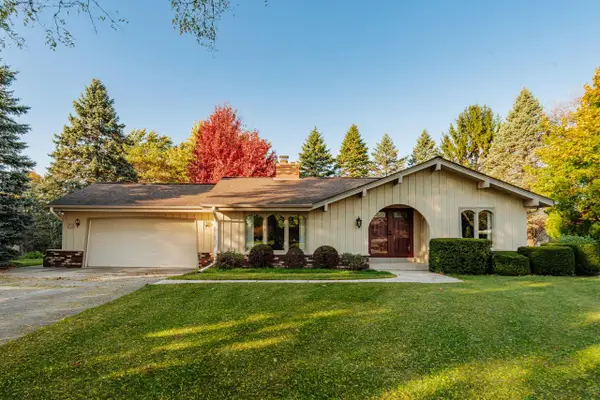 $470,000Active3 beds 2 baths2,088 sq. ft.
W170N9957 Oriole COURT, Germantown, WI 53022
MLS# 1986808Listed by: SHOREWEST REALTORS, INC.


Protect your home and budget from life's surprises with an Assurant Home Warranty, backed by a partner that supports you through every step of homeownership. Explore Plans.
© 2026 Better Homes and Gardens Real Estate LLC. An Anywhere Real Estate company. All rights reserved. Better Homes and Gardens® Real Estate is a registered trademark owned by Meredith Operations Corporation, licensed to Better Homes and Gardens Real Estate LLC and used with permission. Better Homes and Gardens Real Estate LLC fully supports the principles of the Fair Housing Act and the Equal Opportunity Act. Listing information is deemed reliable but is not guaranteed accurate.
Each office is independently owned and operated.
Any services or products provided by third parties are not provided by, affiliated with or related to Better Homes and Gardens Real Estate LLC, or its affiliated companies.