
212 S BIRCH AVENUE, Gillett, WI 54124
Local realty services provided by:Better Homes and Gardens Real Estate Star Homes
Listed by: birdee cramer
Office: gina cramer realty llc.
MLS#:50328945
Source:Metro MLS
212 S BIRCH AVENUE,Gillett, WI 54124
$319,900
- 4 Beds
- 4 Baths
- 2,567 sq. ft.
- Single family
- Pending
Price summary
- Price:$319,900
- Price per sq. ft.:$124.62
About this home
Welcome home to this 2-story home situated on a 0.63-acre lot in Gillett. Offering 4 bedrooms, 2 full baths, and 2 half baths, this home features attractive curb appeal, a 3-car attached garage, and a functional floor plan. The kitchen opens to the dining area and is complemented by two main-level living spaces, including one with a cozy wood-burning fireplace. The spacious primary suite features a walk-in closet and a private bath with a soaking tub and walk-in shower. The lower level includes a finished half bath and offers potential for additional living space. Ready for your personal touches, including new carpet, this home is priced to build equity and make it your own. Some photos are virtually staged.
Contact an agent
Home facts
- Year built:1994
- Listing ID #:50328945
- Added:57 day(s) ago
- Updated:August 25, 2026 at 03:59 PM
Rooms and interior
- Bedrooms:4
- Total bathrooms:4
- Full bathrooms:2
- Bathrooms Description:At least 1 Tub
- Kitchen Description:Dishwasher, Freezer, Microwave, On Main Level, Range/Oven, Refrigerator
- Bedroom Description:Master Bedroom On Upper Level, Walk-In Closet(s)
- Basement Description:Full, Partially Finished
- Living area:2,567 sq. ft.
Heating and cooling
- Cooling:Central Air, Forced Air
- Heating:Forced Air, Natural Gas
Structure and exterior
- Year built:1994
- Building area:2,567 sq. ft.
- Lot area:0.63 Acres
- Construction Materials:Brick, Brick/Stone, Vinyl
- Exterior Features:Patio
- Foundation Description:Block
- Levels:2 Story
Utilities
- Water:Municipal Water
- Sewer:Municipal Sewer
Finances and disclosures
- Price:$319,900
- Price per sq. ft.:$124.62
- Tax amount:$6,037
Features and amenities
- Appliances:Dishwasher, Microwave, Refrigerator
- Laundry features:Dryer
Parking
- Parking description:3 Car Garage, Garage - Attached, Garage Opener Included
- Garage spaces:3
New listings near 212 S BIRCH AVENUE
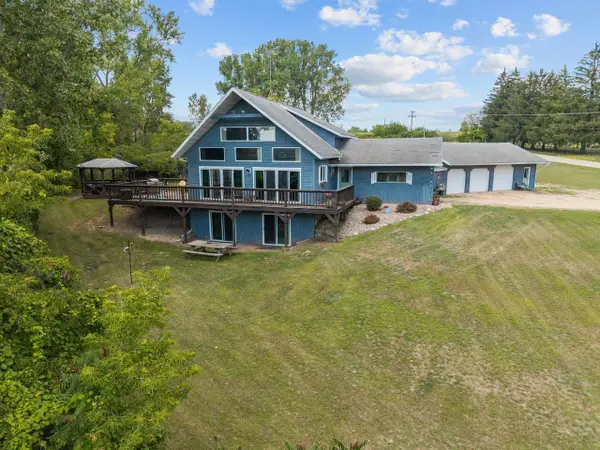 $368,000Pending3 beds 2 baths2,331 sq. ft.
5389 PATZER LANE, Gillett, WI 54124
MLS# 50331909Listed by: BERKSHIRE HATHAWAY HS LAKES & LAND REAL ESTATE- New
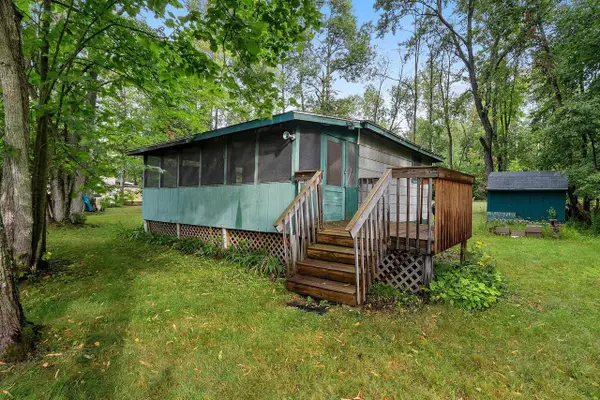 $69,900Active2 beds -- baths440 sq. ft.
9561 MILWAUKEE LANE, Gillett, WI 54124
MLS# 50331731Listed by: MARK D OLEJNICZAK REALTY, INC. 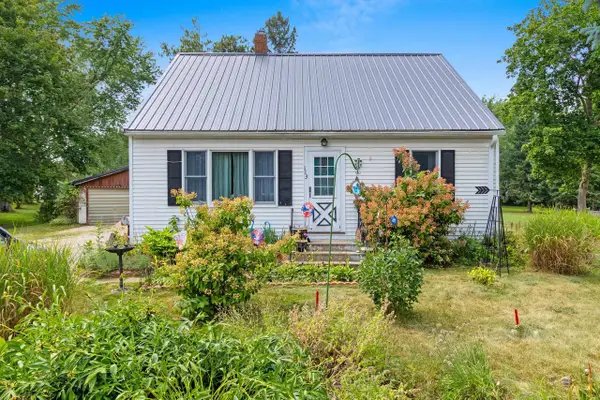 $174,900Pending4 beds 1 baths1,320 sq. ft.
113 N ELM AVENUE, Gillett, WI 54124
MLS# 50331465Listed by: SHOREWEST, REALTORS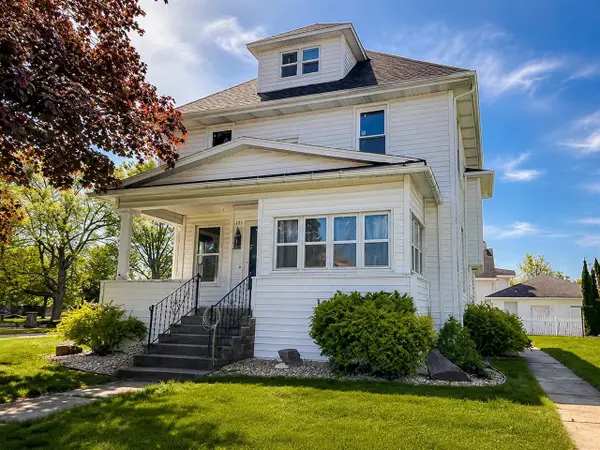 $269,900Active5 beds 2 baths1,841 sq. ft.
125 S GARDEN AVENUE, Gillett, WI 54124
MLS# 50330994Listed by: REAL BROKER LLC $115,000Pending2 beds 1 baths704 sq. ft.
429 E WASHINGTON STREET, Gillett, WI 54124
MLS# 50331483Listed by: BERKSHIRE HATHAWAY HS BAY AREA REALTY $95,000Active2 beds 1 baths1,196 sq. ft.
109 N RICHMOND STREET, Gillett, WI 54124
MLS# 50330460Listed by: COLDWELL BANKER REAL ESTATE GROUP $11,000Active0.24 Acres
305 E ARMSTRONG STREET, Gillett, WI 54124
MLS# 50330639Listed by: BERKSHIRE HATHAWAY HS LAKES & LAND REAL ESTATE $564,900Active3 beds 3 baths2,826 sq. ft.
5600 FINNEGAN LAKE LANE, Gillett, WI 54124
MLS# 50330045Listed by: COLDWELL BANKER REAL ESTATE GROUP $369,900Active3 beds 2 baths1,967 sq. ft.
331 ORCHARD CIRCLE, Gillett, WI 54124
MLS# 50330219Listed by: PHD HOMES AND REALTY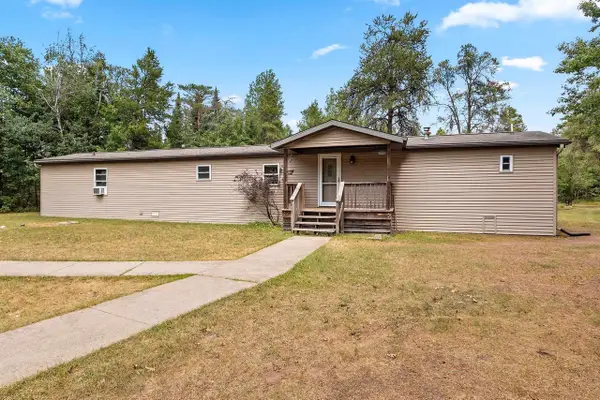 $119,900Pending3 beds 2 baths1,120 sq. ft.
14329 MICHAEL CIRCLE, Gillett, WI 54124
MLS# 50329668Listed by: RESOURCE ONE REALTY, LLC


Protect your home and budget from life's surprises with an Assurant Home Warranty, backed by a partner that supports you through every step of homeownership. Explore Plans.
© 2026 Better Homes and Gardens Real Estate LLC. An Anywhere Real Estate company. All rights reserved. Better Homes and Gardens® Real Estate is a registered trademark owned by Meredith Operations Corporation, licensed to Better Homes and Gardens Real Estate LLC and used with permission. Better Homes and Gardens Real Estate LLC fully supports the principles of the Fair Housing Act and the Equal Opportunity Act. Listing information is deemed reliable but is not guaranteed accurate.
Each office is independently owned and operated.
Any services or products provided by third parties are not provided by, affiliated with or related to Better Homes and Gardens Real Estate LLC, or its affiliated companies.