
W1120 ECHO LAKE ROAD, Gleason, WI 54435
Local realty services provided by:Better Homes and Gardens Real Estate Star Homes
Listed by: jackie leonhard
Office: northwoods community realty llc.
MLS#:22604888
Source:Metro MLS
W1120 ECHO LAKE ROAD,Gleason, WI 54435
$780,000
- 3 Beds
- 2 Baths
- 1,853 sq. ft.
- Single family
- Active
Price summary
- Price:$780,000
- Price per sq. ft.:$420.94
About this home
Exceptional privacy meets Northwoods waterfront living! With 680 feet of Echo Lake frontage and 22 wooded acres, this property near Gleason offers room to explore, unwind, and enjoy a setting rarely found on the water. A long private driveway winds into the property, with a mix of hardwoods creating natural seclusion. An additional 20 acres of adjoining DNR land to the north includes over 600 feet of lake frontage, further enhancing the wooded surroundings. The 3-bedroom, 2-bath home offers 1,853 sq ft with beamed ceilings in the open living, kitchen, and dining area. Stone countertops, a large breakfast bar, pantry area, and on-demand hot water at the kitchen sink combine convenience with inviting gathering space. The primary suite features an electric fireplace, large walk-in closet, and private bath with double vanity and tub/shower. Main-level laundry, central vacuum, an office area with two patio doors, and a spacious lakeside screened porch add to the appeal. A large unfinished basement provides a blank canvas for a future rec room, workshop, or additional storage. A separate...
Contact an agent
Home facts
- Year built:1973
- Listing ID #:22604888
- Added:1 day(s) ago
- Updated:October 06, 2026 at 03:56 PM
Rooms and interior
- Bedrooms:3
- Total bathrooms:2
- Full bathrooms:2
- Dining Description:On Main Level
- Bathrooms Description:Master Bedroom Bath
- Kitchen Description:Dishwasher, Freezer, Microwave, On Main Level, Range/Oven, Refrigerator
- Bedroom Description:Master Bedroom On Main Level
- Basement Description:Full, Unfinished
- Living area:1,853 sq. ft.
Heating and cooling
- Cooling:Central Air, Forced Air
- Heating:Forced Air, LP Gas
Structure and exterior
- Roof:Composition/Fiberglass, Shingle
- Year built:1973
- Building area:1,853 sq. ft.
- Lot area:22 Acres
- Architectural Style:Ranch
- Construction Materials:Block
- Exterior Features:Fenced Yard, Patio, Screened porch
- Levels:1 Story
Schools
- High school:Merrill
- Middle school:Merrill
- Elementary school:Merrill
Utilities
- Water:Well
- Sewer:Private Septic System
Finances and disclosures
- Price:$780,000
- Price per sq. ft.:$420.94
- Tax amount:$4,398 (2025)
Features and amenities
- Appliances:Dishwasher, Microwave, Refrigerator, Washer
- Laundry features:Dryer, Washer
- Amenities:Cathedral/Vaulted Ceiling, Ceiling Fan(s)
Parking
- Parking description:Garage - Attached, Garage - Detached
- Garage spaces:10
New listings near W1120 ECHO LAKE ROAD
- New
 $184,900Active1 beds 1 baths433 sq. ft.
N5491 STATE HIGHWAY 17, Gleason, WI 54435
MLS# 22604840Listed by: FIRST WEBER 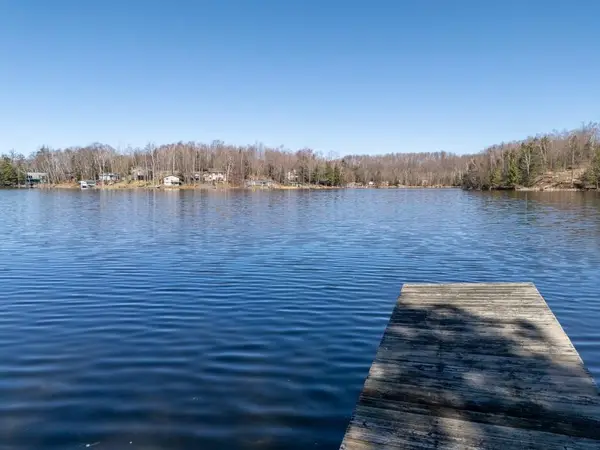 $399,900Pending2 beds 2 baths1,451 sq. ft.
N8572 MARQUIS DRIVE, Gleason, WI 54435
MLS# 22604535Listed by: COLDWELL BANKER ACTION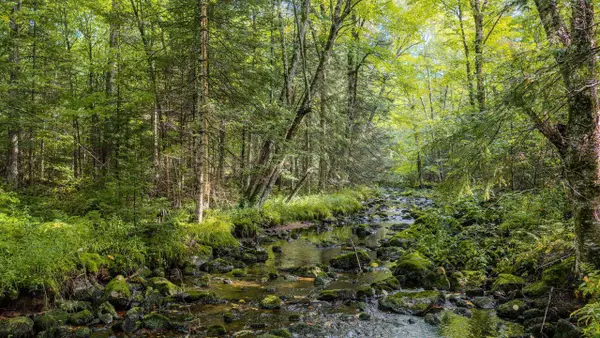 $145,000Pending40 Acres
W15052 County Road J Road, Deerbrook, WI 54452
MLS# 2031973Listed by: WHITETAIL DREAMS REAL ESTATE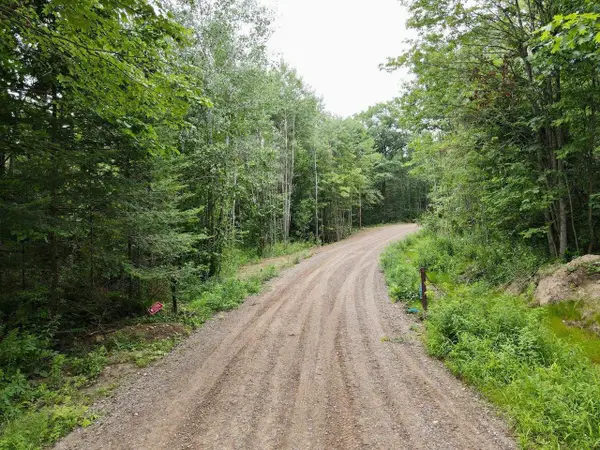 $100,000Active10.07 Acres
Lot 1 DAVID ROAD, Gleason, WI 54435
MLS# 22604369Listed by: CENTURY 21 BEST WAY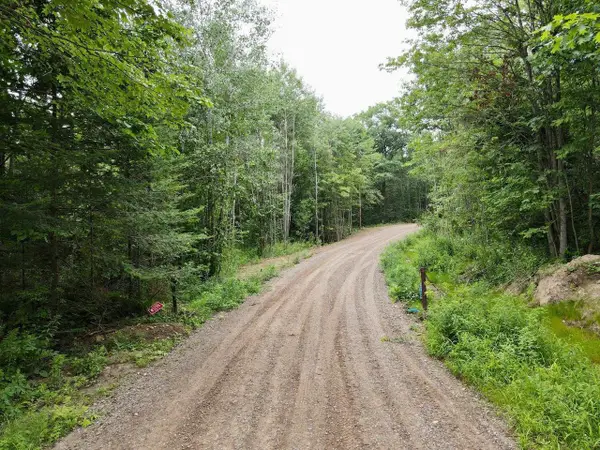 $100,000Active10.06 Acres
Lot 2 DAVID ROAD, Gleason, WI 54435
MLS# 22604370Listed by: CENTURY 21 BEST WAY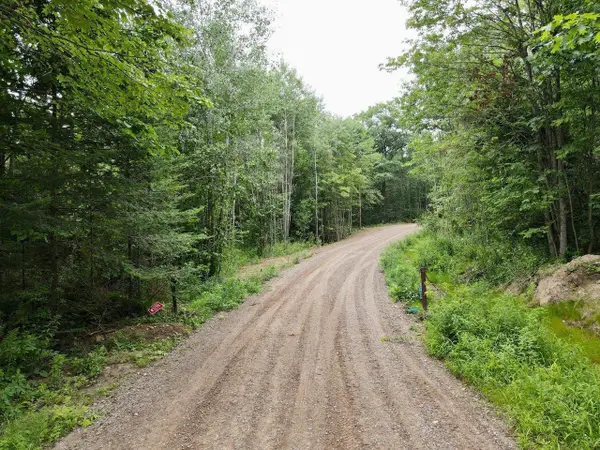 $100,000Active10.06 Acres
Lot 3 DAVID ROAD, Gleason, WI 54435
MLS# 22604371Listed by: CENTURY 21 BEST WAY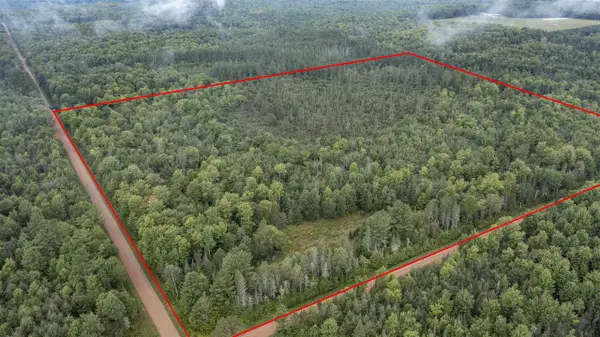 $179,000Active40 Acres
W14748 2ND AVENUE, Gleason, WI 54435
MLS# 50332148Listed by: RE/MAX LYONS REAL ESTATE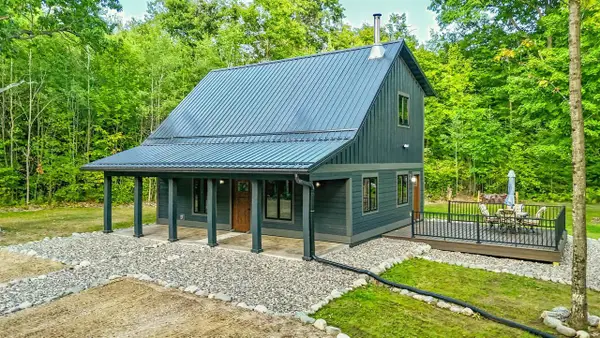 $399,000Active2 beds 1 baths1,276 sq. ft.
N7724 GRUNDY ROAD, Gleason, WI 54435
MLS# 22604319Listed by: NORTHWOODS COMMUNITY REALTY LLC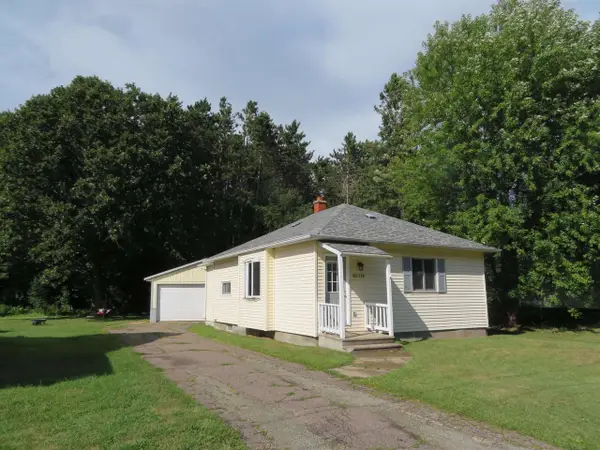 $119,900Pending2 beds 1 baths900 sq. ft.
N5319 STATE HIGHWAY 17, Gleason, WI 54453
MLS# 22604203Listed by: FIRST WEBER


Protect your home and budget from life's surprises with an Assurant Home Warranty, backed by a partner that supports you through every step of homeownership. Explore Plans.
© 2026 Better Homes and Gardens Real Estate LLC. An Anywhere Real Estate company. All rights reserved. Better Homes and Gardens® Real Estate is a registered trademark owned by Meredith Operations Corporation, licensed to Better Homes and Gardens Real Estate LLC and used with permission. Better Homes and Gardens Real Estate LLC fully supports the principles of the Fair Housing Act and the Equal Opportunity Act. Listing information is deemed reliable but is not guaranteed accurate.
Each office is independently owned and operated.
Any services or products provided by third parties are not provided by, affiliated with or related to Better Homes and Gardens Real Estate LLC, or its affiliated companies.