
136 HIGHLAND DRIVE, Glenbeulah, WI 53023
Local realty services provided by:Better Homes and Gardens Real Estate Special Properties
Listed by: keith krepline, joelle zimpel
Office: coldwell banker real estate group
MLS#:50330230
Source:Metro MLS
136 HIGHLAND DRIVE,Glenbeulah, WI 53023
$450,000
- 3 Beds
- 3 Baths
- 2,244 sq. ft.
- Single family
- Pending
Price summary
- Price:$450,000
- Price per sq. ft.:$200.53
About this home
ONE-OWNER home in Elkhart Lake-Glenbulah School district, close to 2 golf courses, a park & ROAD AMERICA or Elkhart Lake area nearby! This beautifully maintained 3 bed, 2.5 bath home features a primary suite w/walk-in shower, HUGE bonus room & LAUNDRY on upper level! Walk up to your covered front porch & enter into your foyer featuring Brazilian hardwood floors & a beauifully open staircase. Living room features a stunning river rock gas fireplace...So Cozy! Solid wood 6 panel doors & PELLA windows throughout. LL is plumbed for future bathroom and has daylight windows, ideal for finishing the space or working on projects in your workshop. Backyard is complete with composite deck and raised garden beds. EXTREMELY well maintained, you won't be disappointed. Subj to successfully closing on hm
Contact an agent
Home facts
- Year built:2005
- Subdivision & Development:Kettle Moraine Highland
- Listing ID #:50330230
- Added:52 day(s) ago
- Updated:September 24, 2026 at 04:25 PM
Rooms and interior
- Bedrooms:3
- Total bathrooms:3
- Full bathrooms:2
- Flooring:Wood Floors
- Dining Description:On Main Level
- Bathrooms Description:At least 1 Tub, Stubbed For Bathroom on Lower
- Kitchen Description:Dishwasher, Microwave, On Main Level, Range/Oven, Refrigerator
- Bedroom Description:Master Bedroom On Upper Level, Walk-In Closet(s)
- Basement Description:Full, Sump Pump
- Living area:2,244 sq. ft.
Heating and cooling
- Cooling:Central Air, Forced Air
- Heating:Forced Air, Natural Gas
Structure and exterior
- Year built:2005
- Building area:2,244 sq. ft.
- Lot area:0.27 Acres
- Architectural Style:Tudor/Provincial
- Construction Materials:Vinyl
- Exterior Features:Deck
- Foundation Description:Poured Concrete
- Levels:2 Story
Utilities
- Water:Municipal Water
- Sewer:Municipal Sewer
Finances and disclosures
- Price:$450,000
- Price per sq. ft.:$200.53
- Tax amount:$5,638
Features and amenities
- Appliances:Dishwasher, Microwave, Refrigerator
- Amenities:Cable/Satellite Available, Pantry, Water Softener
Parking
- Parking description:3 Car Garage, Garage - Attached, Garage Opener Included
- Garage spaces:3
New listings near 136 HIGHLAND DRIVE
 $194,900Pending2 beds 2 baths1,312 sq. ft.
220 E Benson STREET #G, Glenbeulah, WI 53023
MLS# 1976800Listed by: PLEASANT VIEW REALTY, LLC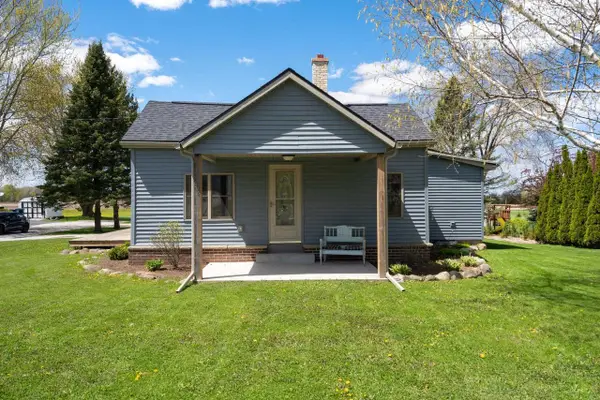 $255,000Pending3 beds 1 baths1,312 sq. ft.
404 N SWIFT STREET, Glenbeulah, WI 53023
MLS# 50324941Listed by: KELLER WILLIAMS ENVISION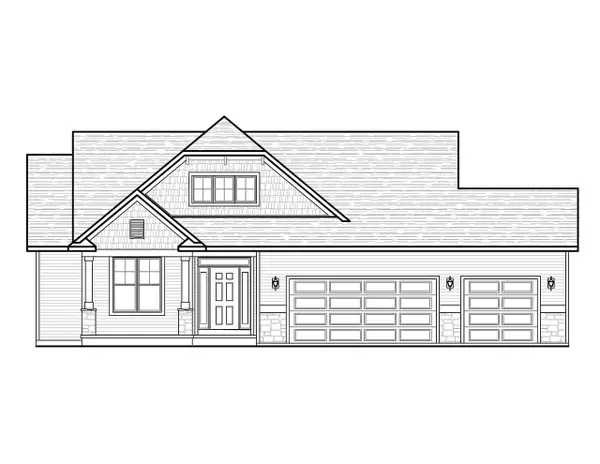 $433,800Active3 beds 2 baths1,565 sq. ft.
328 Parkview CIRCLE, Glenbeulah, WI 53023
MLS# 1958209Listed by: HILLCREST REALTY $384,000Active30.51 Acres
N7315 DIVISION ROAD, Glenbeulah, WI 53023
MLS# 1943212Listed by: KELLER WILLIAMS EMPOWER $405,000Pending4 beds 2 baths1,934 sq. ft.
424 N SWIFT STREET, Glenbeulah, WI 53023
MLS# 50315504Listed by: WHITETAIL PROPERTIES REAL ESTATE, LLC


Protect your home and budget from life's surprises with an Assurant Home Warranty, backed by a partner that supports you through every step of homeownership. Explore Plans.
© 2026 Better Homes and Gardens Real Estate LLC. An Anywhere Real Estate company. All rights reserved. Better Homes and Gardens® Real Estate is a registered trademark owned by Meredith Operations Corporation, licensed to Better Homes and Gardens Real Estate LLC and used with permission. Better Homes and Gardens Real Estate LLC fully supports the principles of the Fair Housing Act and the Equal Opportunity Act. Listing information is deemed reliable but is not guaranteed accurate.
Each office is independently owned and operated.
Any services or products provided by third parties are not provided by, affiliated with or related to Better Homes and Gardens Real Estate LLC, or its affiliated companies.