
2450 W Good Hope ROAD #49, Glendale, WI 53209
Local realty services provided by:Better Homes and Gardens Real Estate Special Properties
Listed by: joan kullmann
Office: shorewest realtors, inc.
MLS#:1984133
Source:Metro MLS
Price summary
- Price:$159,900
- Price per sq. ft.:$150.56
- Monthly HOA dues:$470
About this home
Step into this beautifully updated condo featuring 2 large bedrooms, one full bath, and two convenient half baths. The spacious living room offers an inviting space for relaxing or entertaining and flows into a large dining room. The newly updated kitchen shines with brand new quartz countertops, modern finishes and stainless-steel appliances. Each bathroom has been refreshed with matching quartz surfaces for a cohesive, elevated feel. The main floor laundry is a real convenience. With new flooring and paint throughout, this home delivers a fresh and inviting experience from the moment you walk in.
Contact an agent
Home facts
- Year built:1972
- Listing ID #:1984133
- Added:1 day(s) ago
- Updated:October 10, 2026 at 10:45 AM
Rooms and interior
- Bedrooms:2
- Total bathrooms:3
- Full bathrooms:1
- Dining Description:On Main Level
- Bathrooms Description:Master Bedroom Bath, Shower Over Tub, Tub Only
- Kitchen Description:Dishwasher, Disposal, Microwave, On Main Level, Range, Refrigerator
- Bedroom Description:Master Bedroom On Upper Level
- Basement Description:Partial
- Living area:1,062 sq. ft.
Heating and cooling
- Cooling:Central Air
- Heating:Natural Gas, Radiant/Hot Water
Structure and exterior
- Year built:1972
- Building area:1,062 sq. ft.
- Construction Materials:Wood
- Levels:2 Story
Schools
- High school:Nicolet
- Middle school:Glen Hills
- Elementary school:Parkway
Utilities
- Water:Municipal Water
- Sewer:Municipal Sewer
Finances and disclosures
- Price:$159,900
- Price per sq. ft.:$150.56
- Tax amount:$2,399 (2025)
Features and amenities
- Appliances:Dishwasher, Disposal, Microwave, Range, Refrigerator, Washer
- Laundry features:Dryer, Washer
Parking
- Parking description:1 Car Garage, Garage - Detached
- Garage spaces:1
New listings near 2450 W Good Hope ROAD #49
- New
 $159,900Active2 beds 2 baths1,170 sq. ft.
7011 N Green Bay AVENUE #A, Glendale, WI 53209
MLS# 1984061Listed by: THE REAL ESTATE STUDIO  $314,900Active4 beds 2 baths1,238 sq. ft.
710 W Theresa COURT, Glendale, WI 53209
MLS# 1983894Listed by: KELLER WILLIAMS REALTY-MILWAUKEE SOUTHWEST- New
 $116,000Active1 beds 1 baths735 sq. ft.
2300 W Good Hope ROAD #243, Glendale, WI 53209
MLS# 1983890Listed by: REAL BROKER LLC - New
 $299,900Active3 beds 3 baths1,676 sq. ft.
5406 N Shasta DRIVE, Glendale, WI 53209
MLS# 1983531Listed by: REAL BROKER MILWAUKEE - New
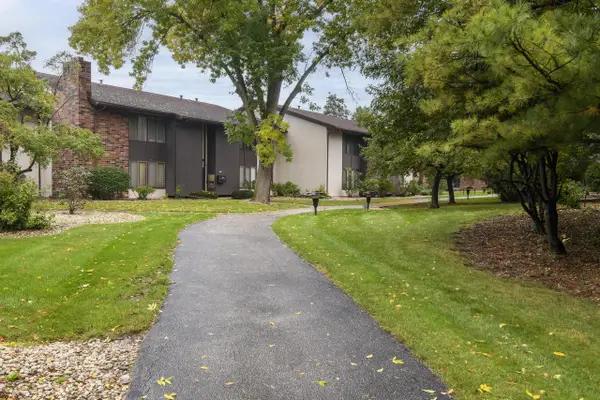 $224,900Active2 beds 2 baths1,369 sq. ft.
2130 W Good Hope ROAD #12, Glendale, WI 53209
MLS# 1983009Listed by: PREMIER POINT REALTY LLC - New
 $329,900Active3 beds 2 baths1,375 sq. ft.
4858 N Iroquois AVENUE, Glendale, WI 53217
MLS# 1982885Listed by: PREMIER POINT REALTY LLC - New
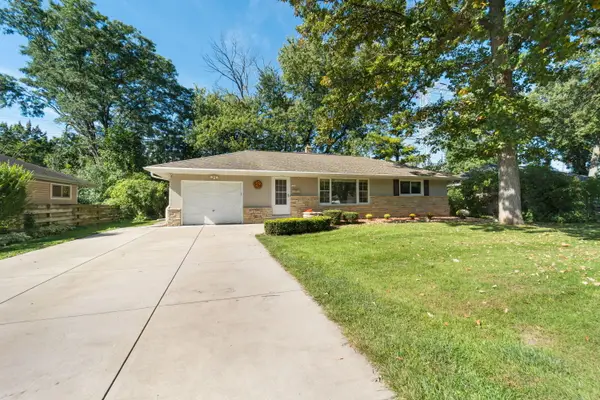 $275,000Active2 beds 2 baths1,071 sq. ft.
5937 N Sidney Pl, Glendale, WI 53209
MLS# 1982874Listed by: COLDWELL BANKER REALTY 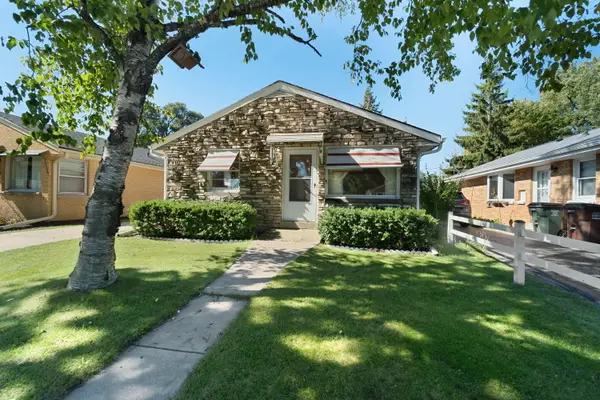 $175,000Pending2 beds 2 baths883 sq. ft.
5751 N Dexter Ave, Glendale, WI 53209
MLS# 1982793Listed by: COLDWELL BANKER REALTY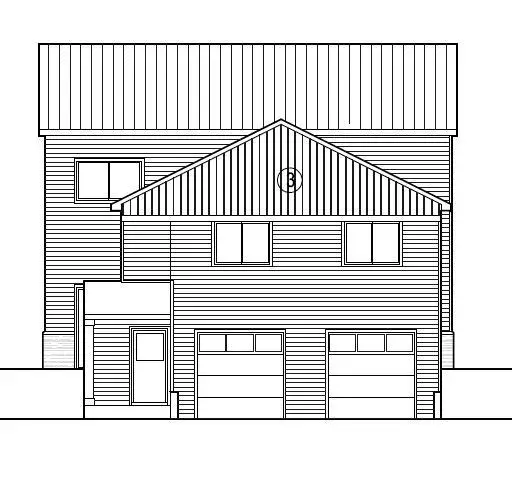 $319,900Pending3 beds 3 baths2,164 sq. ft.
5444 N Dexter AVENUE, Glendale, WI 53209
MLS# 1982766Listed by: KELLER WILLIAMS REALTY-LAKE COUNTRY


Protect your home and budget from life's surprises with an Assurant Home Warranty, backed by a partner that supports you through every step of homeownership. Explore Plans.
© 2026 Better Homes and Gardens Real Estate LLC. An Anywhere Real Estate company. All rights reserved. Better Homes and Gardens® Real Estate is a registered trademark owned by Meredith Operations Corporation, licensed to Better Homes and Gardens Real Estate LLC and used with permission. Better Homes and Gardens Real Estate LLC fully supports the principles of the Fair Housing Act and the Equal Opportunity Act. Listing information is deemed reliable but is not guaranteed accurate.
Each office is independently owned and operated.
Any services or products provided by third parties are not provided by, affiliated with or related to Better Homes and Gardens Real Estate LLC, or its affiliated companies.