
5406 N Shasta DRIVE, Glendale, WI 53209
Local realty services provided by:Better Homes and Gardens Real Estate Power Realty
Listed by: nathan hayes
Office: real broker milwaukee
MLS#:1978114
Source:Metro MLS
5406 N Shasta DRIVE,Glendale, WI 53209
$309,900
- 3 Beds
- 3 Baths
- 1,676 sq. ft.
- Single family
- Pending
Price summary
- Price:$309,900
- Price per sq. ft.:$184.9
About this home
Beautifully Updated 3-Bedroom Home in Glendale!Welcome to this beautifully updated 3-bedroom, 2.5-bathroom home offering modern finishes, spacious living areas, and plenty of additional room to spread out. The main level features a thoughtfully updated kitchen with brand-new cabinetry, quartz countertops, and stylish tile finishes, creating a functional and inviting space for everyday living and entertaining.The finished basement adds even more versatility, featuring a spacious recreation room plus two bonus rooms that can be used as home offices, guest rooms, workout spaces, playrooms, or additional storage.Located in desirable Glendale with convenient access to shopping, dining, parks, schools, and major roadways, this is a fantastic opportunity to own a fully updated home!
Contact an agent
Home facts
- Year built:1965
- Listing ID #:1978114
- Added:7 day(s) ago
- Updated:September 04, 2026 at 03:45 PM
Rooms and interior
- Bedrooms:3
- Total bathrooms:3
- Full bathrooms:2
- Dining Description:On Main Level
- Kitchen Description:Cooktop, Dishwasher, Freezer, Microwave, On Main Level, Oven, Range, Refrigerator
- Bedroom Description:Master Bedroom On Main Level
- Basement Description:Full
- Living area:1,676 sq. ft.
Heating and cooling
- Cooling:Central Air
- Heating:Natural Gas
Structure and exterior
- Year built:1965
- Building area:1,676 sq. ft.
- Lot area:0.18 Acres
- Architectural Style:Ranch
- Construction Materials:Brick, Brick/Stone
- Levels:1 Story
Schools
- High school:Nicolet
Utilities
- Water:Municipal Water
- Sewer:Municipal Sewer
Finances and disclosures
- Price:$309,900
- Price per sq. ft.:$184.9
- Tax amount:$6,043 (2025)
Features and amenities
- Appliances:Dishwasher, Microwave, Oven, Range, Refrigerator
Parking
- Parking description:2 Car Garage, Garage - Attached
- Garage spaces:2
New listings near 5406 N Shasta DRIVE
- New
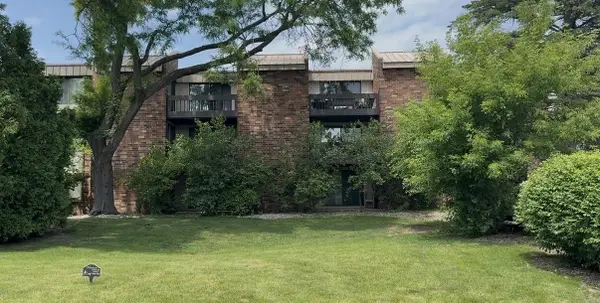 $175,000Active2 beds 2 baths1,062 sq. ft.
2220 W Good hope ROAD #21, Glendale, WI 53209
MLS# 1979052Listed by: EXP REALTY, LLC MKE - New
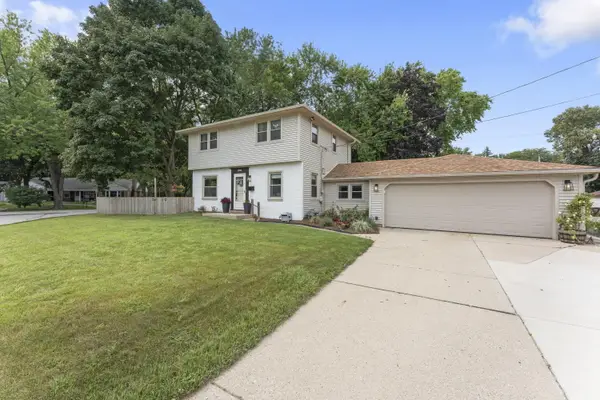 $409,900Active3 beds 2 baths1,790 sq. ft.
1090 W La Salle Ave, Glendale, WI 53209
MLS# 1979050Listed by: COLDWELL BANKER REALTY - Open Sat, 12 to 2pm
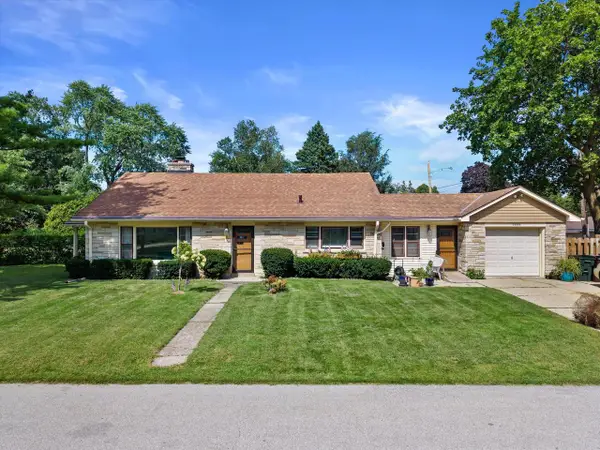 $345,000Active3 beds 2 baths1,520 sq. ft.
5644 N Paradise LANE, Glendale, WI 53209
MLS# 1978712Listed by: EXP REALTY, LLC MKE - New
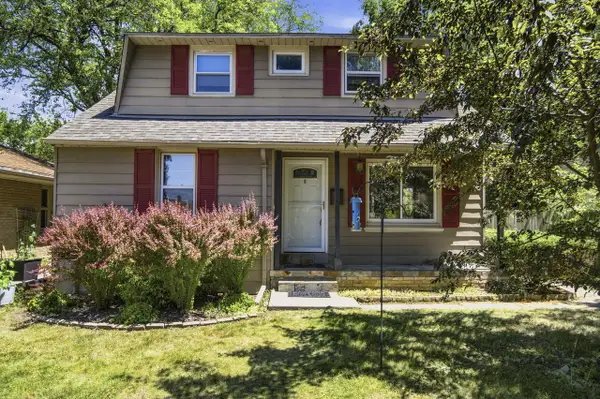 $339,900Active3 beds 2 baths1,375 sq. ft.
4858 N Iroquois AVENUE, Glendale, WI 53217
MLS# 1978492Listed by: PREMIER POINT REALTY LLC - Open Sat, 1:30 to 3pmNew
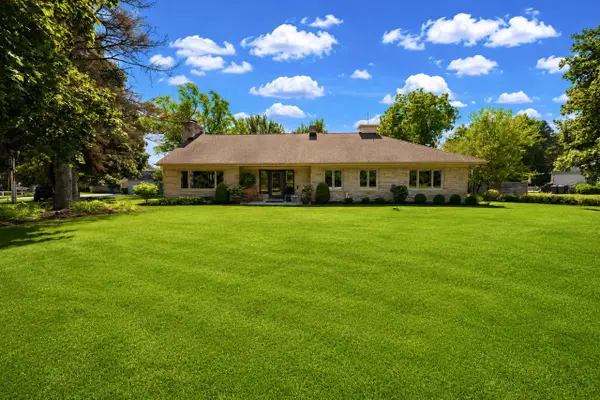 $550,000Active3 beds 2 baths2,575 sq. ft.
111 W Daphne ROAD, Glendale, WI 53217
MLS# 1978307Listed by: KELLER WILLIAMS MILWAUKEE NORTH SHORE - New
 $500,000Active3 beds 2 baths2,486 sq. ft.
7758 N Berwyn AVENUE, Glendale, WI 53209
MLS# 1977702Listed by: SHOREWEST REALTORS - SOUTH METRO 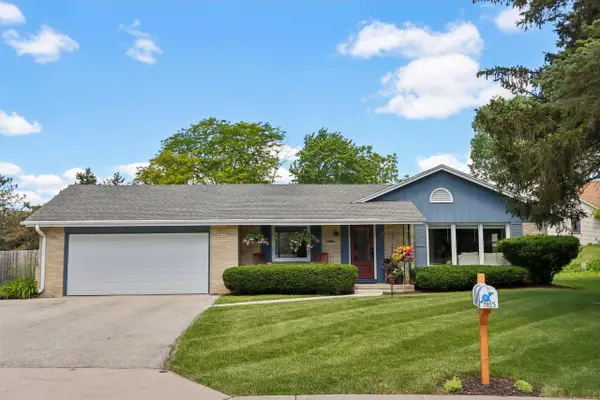 $460,000Active3 beds 3 baths2,364 sq. ft.
7815 N Chadwick COURT, Glendale, WI 53217
MLS# 1977490Listed by: EXP REALTY, LLC MKE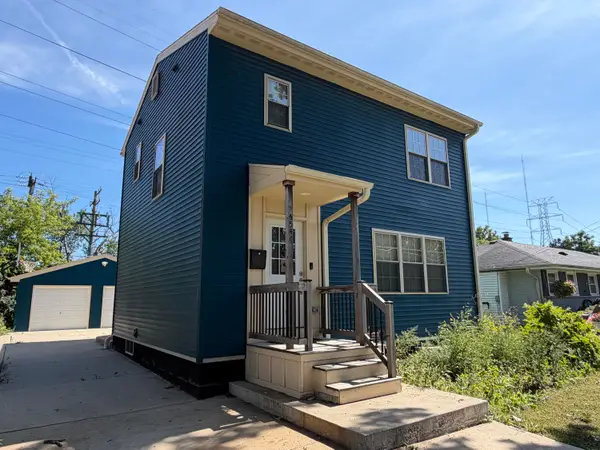 $399,900Active3 beds 3 baths2,110 sq. ft.
5544 N Dexter Ave, Glendale, WI 53209
MLS# 1977475Listed by: EXP REALTY, LLC~MKE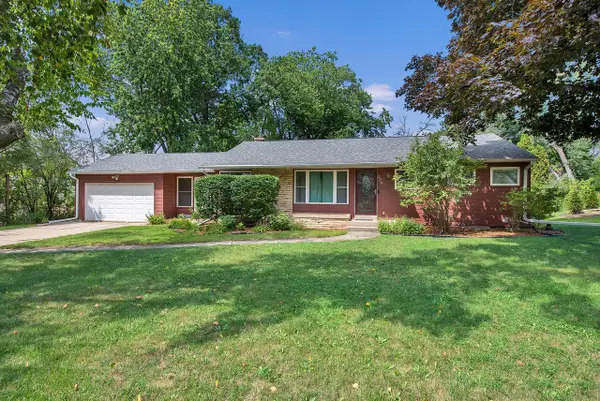 $334,900Pending3 beds 2 baths1,257 sq. ft.
228 W Brentwood LANE, Glendale, WI 53217
MLS# 1977427Listed by: HOMESTEAD REALTY, INC


Protect your home and budget from life's surprises with an Assurant Home Warranty, backed by a partner that supports you through every step of homeownership. Explore Plans.
© 2026 Better Homes and Gardens Real Estate LLC. An Anywhere Real Estate company. All rights reserved. Better Homes and Gardens® Real Estate is a registered trademark owned by Meredith Operations Corporation, licensed to Better Homes and Gardens Real Estate LLC and used with permission. Better Homes and Gardens Real Estate LLC fully supports the principles of the Fair Housing Act and the Equal Opportunity Act. Listing information is deemed reliable but is not guaranteed accurate.
Each office is independently owned and operated.
Any services or products provided by third parties are not provided by, affiliated with or related to Better Homes and Gardens Real Estate LLC, or its affiliated companies.