
7120 N Longview AVENUE, Glendale, WI 53209
Local realty services provided by:Better Homes and Gardens Real Estate Special Properties
Listed by: karen block
Office: lannon stone realty llc.
MLS#:1987296
Source:WIREX
7120 N Longview AVENUE,Glendale, WI 53209
$325,000
- 3 Beds
- 2 Baths
- 1,629 sq. ft.
- Single family
- Pending
Price summary
- Price:$325,000
- Price per sq. ft.:$199.51
About this home
Have you been searching for a budget friendly home in Glendale and the Nicolet High School district? Nestled in a quiet neighborhood and just steps from the Oak Leaf Trail, this ranch style home features wood floors, a bright and light filled interior, 3 bed/1.5 baths. and an attached 2 car garage, plus a living room, family room, sunroom and two dining spaces. Enjoy the vintage 70's charm or make cosmetic updates. This home is move-in ready with the opportunity for improvements and sweat equity to be added over time. Updates: Chimney Flashing 2026, Sunroom 2024, Garbage Disposal 2024, Windows and Patio Doors 2021, Overhead Garage Door 2021, Water Heater 2017, Estimated age on roof 15 years.1-year UHP Home Warranty for peace of mind. Schedule your showing today!
Contact an agent
Home facts
- Year built:1976
- Listing ID #:1987296
- Added:6 day(s) ago
- Updated:November 11, 2026 at 05:16 PM
Rooms and interior
- Bedrooms:3
- Total bathrooms:2
- Full bathrooms:1
- Dining Description:On Main Level
- Kitchen Description:Dishwasher, Disposal, Microwave, On Main Level, Oven, Range, Refrigerator
- Bedroom Description:Master Bedroom On Main Level
- Basement Description:Full, Partial
- Living area:1,629 sq. ft.
Heating and cooling
- Cooling:Central Air, Forced Air
- Heating:Forced Air, Natural Gas
Structure and exterior
- Year built:1976
- Building area:1,629 sq. ft.
- Lot area:0.28 Acres
- Architectural Style:Ranch
- Construction Materials:Aluminum Trim, Brick/Stone, Stone, Wood
- Levels:1 Story
Schools
- High school:Nicolet
- Middle school:Glen Hills
- Elementary school:Parkway
Utilities
- Water:Municipal Water
- Sewer:Municipal Sewer
Finances and disclosures
- Price:$325,000
- Price per sq. ft.:$199.51
- Tax amount:$6,541 (2025)
Features and amenities
- Appliances:Dishwasher, Disposal, Microwave, Oven, Range, Refrigerator, Washer
- Laundry features:Dryer, Washer
Parking
- Parking description:2 Car Garage, Garage - Attached, Garage Opener Included
- Garage spaces:2
New listings near 7120 N Longview AVENUE
- Open Thu, 4:30 to 6:30pm
 $550,000Active4 beds 4 baths2,997 sq. ft.
2501 W Hemlock ROAD, Glendale, WI 53209
MLS# 1987845Listed by: EXP REALTY, LLC MKE - Open Sun, 10 to 11:30amNew
 $279,900Active3 beds 2 baths1,198 sq. ft.
5490 N Dexter AVENUE, Glendale, WI 53209
MLS# 1987781Listed by: HOMEBUYERS ADVANTAGE, LLC 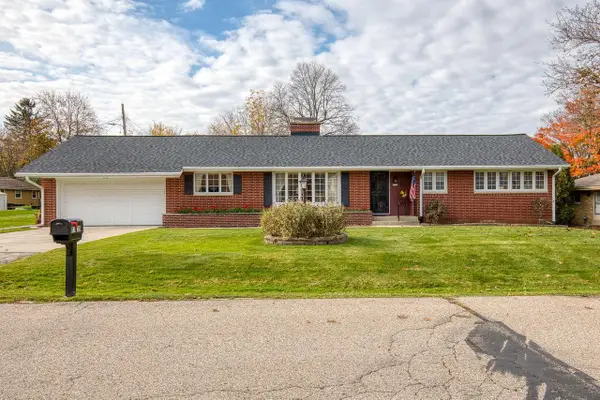 $475,000Active4 beds 3 baths2,970 sq. ft.
7735 N Berwyn AVENUE, Glendale, WI 53209
MLS# 1987753Listed by: THE REAL ESTATE STUDIO- Open Thu, 4:30 to 6:30pm
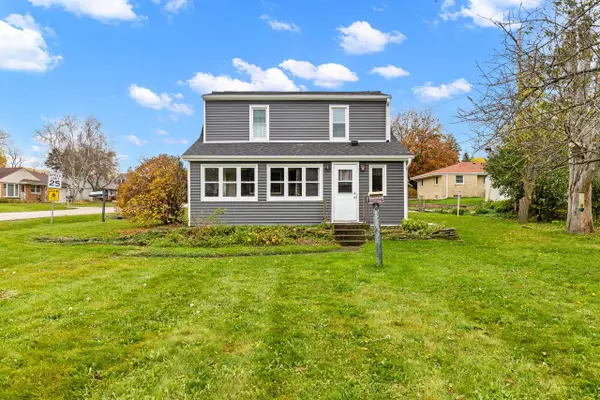 $469,900Active6 beds 2 baths2,578 sq. ft.
1001 W Bender ROAD, Glendale, WI 53217
MLS# 1987411Listed by: COMPASS RE WI-NORTHSHORE - New
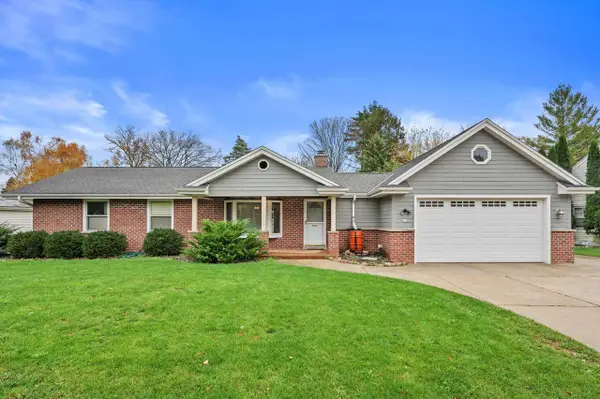 $425,000Active3 beds 2 baths2,102 sq. ft.
6110 N Alberta LANE, Glendale, WI 53217
MLS# 1987273Listed by: FIRST WEBER INC - DELAFIELD - New
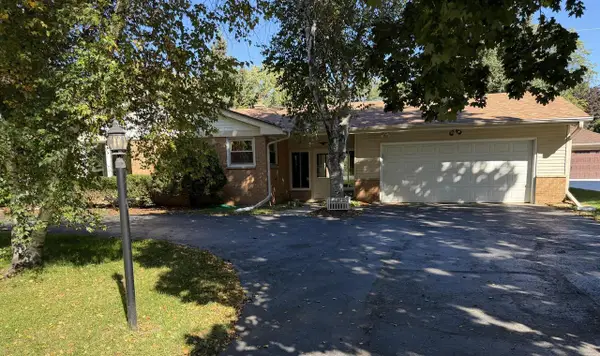 $409,900Active3 beds 2 baths1,329 sq. ft.
6986 N Ardara AVENUE, Glendale, WI 53209
MLS# 1986885Listed by: DESIGN REALTY, LLC 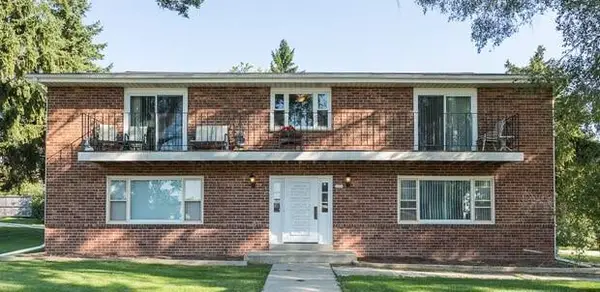 $1,800,000Active-- beds 1 baths
2020 W Good Hope ROAD, Glendale, WI 53209
MLS# 1986573Listed by: THE REALTY COMPANY, LLC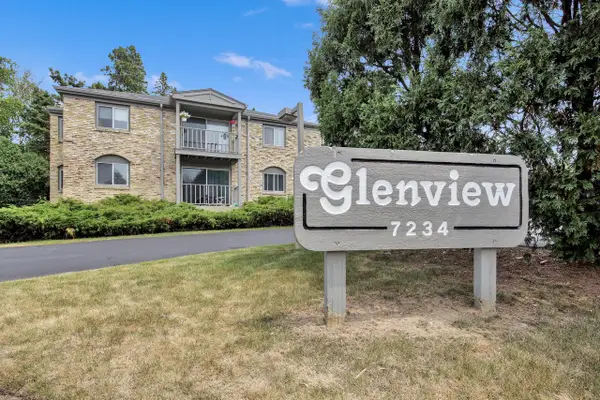 $175,000Active2 beds 2 baths1,180 sq. ft.
7234 N Green Bay AVENUE #111, Glendale, WI 53209
MLS# 1986452Listed by: KELLER WILLIAMS MILWAUKEE NORTH SHORE $325,000Active3 beds 2 baths1,499 sq. ft.
1934 W Edward LANE, Glendale, WI 53209
MLS# 1986426Listed by: COLDWELL BANKER REALTY


Protect your home and budget from life's surprises with an Assurant Home Warranty, backed by a partner that supports you through every step of homeownership. Explore Plans.
© 2026 Better Homes and Gardens Real Estate LLC. An Anywhere Real Estate company. All rights reserved. Better Homes and Gardens® Real Estate is a registered trademark owned by Meredith Operations Corporation, licensed to Better Homes and Gardens Real Estate LLC and used with permission. Better Homes and Gardens Real Estate LLC fully supports the principles of the Fair Housing Act and the Equal Opportunity Act. Listing information is deemed reliable but is not guaranteed accurate.
Each office is independently owned and operated.
Any services or products provided by third parties are not provided by, affiliated with or related to Better Homes and Gardens Real Estate LLC, or its affiliated companies.