
E651 1270th Avenue, Glenwood City, WI 54013
Local realty services provided by:Better Homes and Gardens Real Estate Special Properties
Listed by: brittany germain, michael germain
Office: re/max team 1 realty
MLS#:7115113
Source:Metro MLS
E651 1270th Avenue,Glenwood City, WI 54013
$589,000
- 3 Beds
- 2 Baths
- 2,772 sq. ft.
- Single family
- Active
Price summary
- Price:$589,000
- Price per sq. ft.:$212.48
About this home
It?s simple Paradise: a nature?s paradise nestled on 20.91 acres of heavily wooded, scenic, rolling land. This private, well-maintained 3-bed, 2-bath home offers privacy, space, and the perfect blend of comfort and country living. The main level includes a bright kitchen, a large dining room with a walkout to the deck taking in what nature has to offer, a living room, a mudroom, a bath, and two bedrooms. The lower level offers a spacious family room and a third bedroom?ideal for guests or as a flexible living space, bath, storage area, and laundry/maintenance room w/dual-energy furnace. A wood-burning stove adds warmth and charm to the lower-level family room with a walkout. Enjoy a quiet evening by the fire with friends and family, taking in the surrounding wildlife. This property is a dream for nature lovers, hobby farmers, business opportunities, or anyone seeking room to roam. The property includes a 40x32-ft detached garage with in-floor heat, water, and electricity, two 10-ft doors, and a storage shed for additional equipment or tools. The acreage features heavy tree coverage and offers endless opportunities. Acreage is abundant for hunting. Across the street, the DNR owns 100 acres of public property. Enjoy the peace of rural living while still being within reach of Hwy 64 for easy commuting to Glenwood City, Boyceville, and New Richmond. This property is perfect for buyers seeking privacy and space, surrounded by nature's beauty....
Contact an agent
Home facts
- Year built:2003
- Listing ID #:7115113
- Added:3 day(s) ago
- Updated:July 28, 2026 at 03:52 PM
Rooms and interior
- Bedrooms:3
- Total bathrooms:2
- Full bathrooms:1
- Flooring:Tile Floors
- Dining Description:On Upper Level
- Bathrooms Description:3/4 on Main, Full on Lower
- Kitchen Description:Dishwasher, Microwave, On Upper Level, Range, Refrigerator
- Bedroom Description:Master Bedroom On Upper Level, Walk-In Closet(s)
- Basement Description:Daylight Window, Finished, Full, Walk Out/Outer Door
- Living area:2,772 sq. ft.
Heating and cooling
- Cooling:Central Air, Forced Air
- Heating:Forced Air, Hot Water, LP Gas, Wood
Structure and exterior
- Roof:Shingle
- Year built:2003
- Building area:2,772 sq. ft.
- Lot area:20.91 Acres
- Lot Features:Irregular, Wooded
- Construction Materials:Vinyl
- Exterior Features:Porch
- Levels:2 Story
Utilities
- Water:Well
- Sewer:Drainfield
Finances and disclosures
- Price:$589,000
- Price per sq. ft.:$212.48
- Tax amount:$5,453 (2025)
Features and amenities
- Appliances:Dishwasher, Microwave, Range, Refrigerator, Washer
- Laundry features:Dryer, Washer
- Amenities:Ceiling Fan(s), Water Softener
Parking
- Parking description:Garage - Detached, Garage - Heated, Insulated Garage
- Garage spaces:2
New listings near E651 1270th Avenue
- New
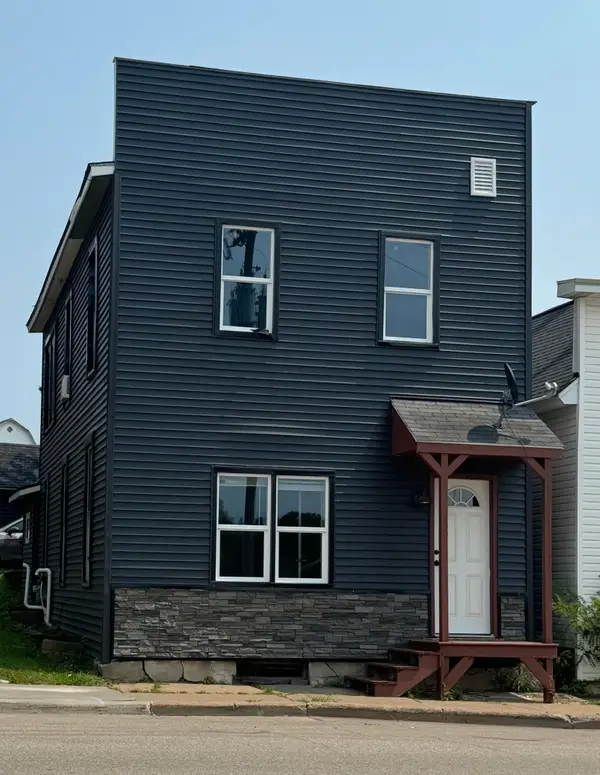 $209,900Active3 beds 2 baths1,900 sq. ft.
325 1st Street, Glenwood City, WI 54013
MLS# 7118808Listed by: KELLER WILLIAMS PREMIER REALTY - New
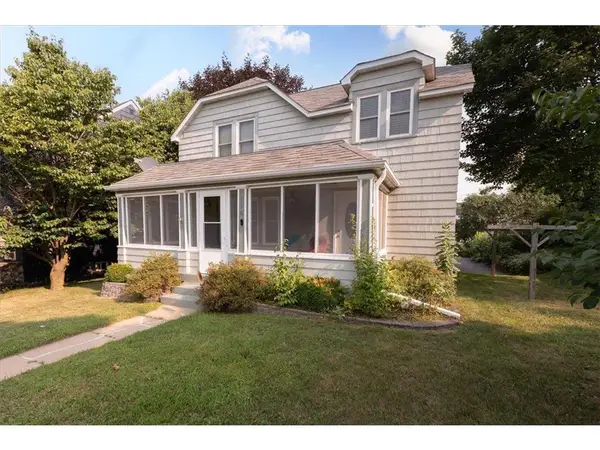 $259,900Active2 beds 2 baths1,410 sq. ft.
116 Pine Street, Glenwood City, WI 54013
MLS# 7117295Listed by: BILTMORE REALTY, LLC - New
 $589,900Active3 beds 2 baths3,072 sq. ft.
E651 1270th Avenue, Glenwood City, WI 54013
MLS# 7115113Listed by: RE/MAX TEAM 1 REALTY  $699,900Active5 beds 4 baths4,922 sq. ft.
1620 County Road X, Glenwood City, WI 54013
MLS# 1603321Listed by: BILTMORE REALTY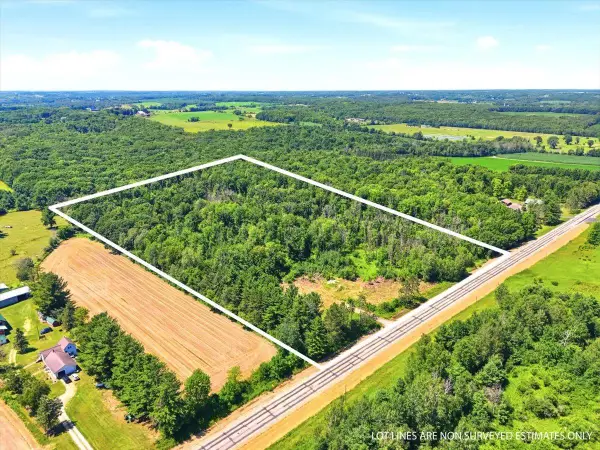 $240,000Active20 Acres
828 State Road 128, Glenwood City, WI 54013
MLS# 7108058Listed by: COLDWELL BANKER REALTY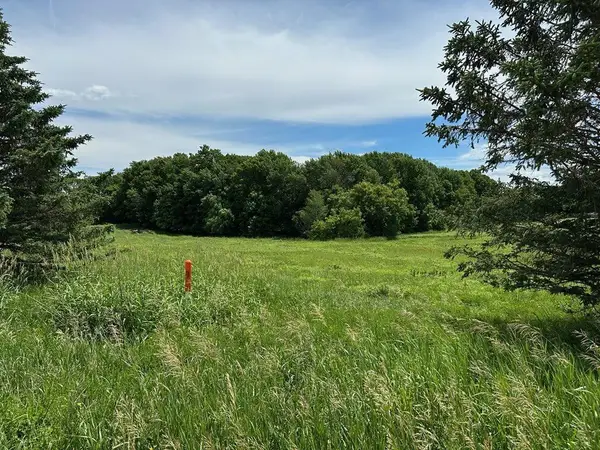 $92,900Active4.02 Acres
135 Windmill Way, Glenwood City, WI 54013
MLS# 7087856Listed by: HEADROOM LLC $230,000Active3 beds 2 baths2,904 sq. ft.
110 Pine Street, Glenwood City, WI 54013
MLS# 7108538Listed by: BILTMORE REALTY, LLC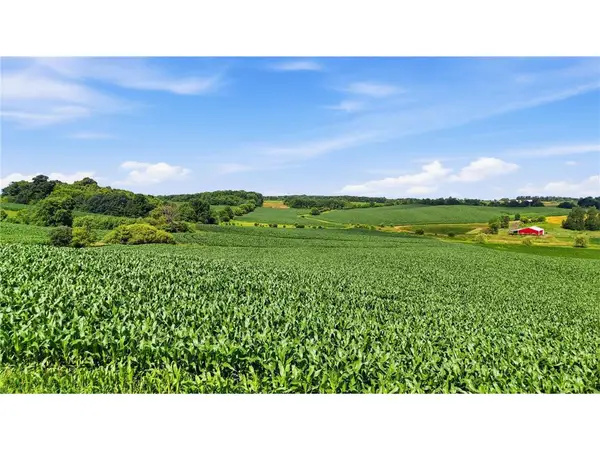 $439,900Active55 Acres
xxx 300th Street, Glenwood City, WI 54013
MLS# 7102030Listed by: REAL BROKER LLC $249,500Pending3 beds 2 baths1,250 sq. ft.
1182 State Road 128, Glenwood City, WI 54013
MLS# 7104221Listed by: COLDWELL BANKER REALTY


Protect your home and budget from life's surprises with an Assurant Home Warranty, backed by a partner that supports you through every step of homeownership. Explore Plans.
© 2026 Better Homes and Gardens Real Estate LLC. An Anywhere Real Estate company. All rights reserved. Better Homes and Gardens® Real Estate is a registered trademark owned by Meredith Operations Corporation, licensed to Better Homes and Gardens Real Estate LLC and used with permission. Better Homes and Gardens Real Estate LLC fully supports the principles of the Fair Housing Act and the Equal Opportunity Act. Listing information is deemed reliable but is not guaranteed accurate.
Each office is independently owned and operated.
Any services or products provided by third parties are not provided by, affiliated with or related to Better Homes and Gardens Real Estate LLC, or its affiliated companies.