
75803 Summit Lake Drive, Glidden, WI 54527
Local realty services provided by:Better Homes and Gardens Real Estate Special Properties
Listed by: ida kinsley
Office: birchland realty inc./phillips
MLS#:1606587
Source:WIREX
75803 Summit Lake Drive,Glidden, WI 54527
$379,900
- 3 Beds
- 2 Baths
- 1,496 sq. ft.
- Single family
- Active
Price summary
- Price:$379,900
- Price per sq. ft.:$253.94
About this home
(247/KG) **Motivated Seller** Looking for that perfect Lake Home bordering thousands of acres of public land, STOP, look no farther because you have found the complete package. Located 15 minutes North of Glidden, WI on Summit Lake. This contemporary 3-bedroom 2 bath home comes complete with stunning lake views. The lower-level sitting area makes it a perfect place to relax or entertain with family/friends in front of the free-standing gas stove with a concrete patio for the fun to spill outside. The main level has a formal sitting area with a bar overlooking the lower level so that you can sit and enjoy a glass of wine, cocktails, or beer all while enjoying the stunning lake views. This level also has a bath and a generous laundry area. The upper level has the kitchen, formal dining room with amazing lake views, 3 bedrooms and a full bath making this the complete package. How about a 220-v electric charging hookup for the you and your friend?s electric car, yup its included! Asking $379,900 Taxes 2025: $3729.95. (22-43N-02W NE1/4 of NE 1/4 Lot 1 CSM 448 part govt Lot 5)...
Contact an agent
Home facts
- Year built:1950
- Listing ID #:1606587
- Added:1 day(s) ago
- Updated:November 13, 2026 at 05:51 PM
Rooms and interior
- Bedrooms:3
- Total bathrooms:2
- Full bathrooms:2
- Dining Description:On Upper Level
- Kitchen Description:Microwave, On Upper Level, Range/Oven, Refrigerator
- Bedroom Description:Master Bedroom On Upper Level
- Basement Description:Finished, Partial, Walk Out/Outer Door
- Living area:1,496 sq. ft.
Heating and cooling
- Cooling:Central Air, Forced Air
- Heating:Forced Air, LP Gas
Structure and exterior
- Year built:1950
- Building area:1,496 sq. ft.
- Lot area:3.96 Acres
- Construction Materials:Stucco
- Foundation Description:Poured Concrete
Utilities
- Water:Well
- Sewer:Private Septic System
Finances and disclosures
- Price:$379,900
- Price per sq. ft.:$253.94
- Tax amount:$3,729 (2025)
Features and amenities
- Appliances:Microwave, Refrigerator, Washer
- Laundry features:Dryer, Washer
- Amenities:Ceiling Fan(s), Circuit Breakers, Water Softener
Parking
- Parking description:1 Car Garage, Garage - Detached
- Garage spaces:1
New listings near 75803 Summit Lake Drive
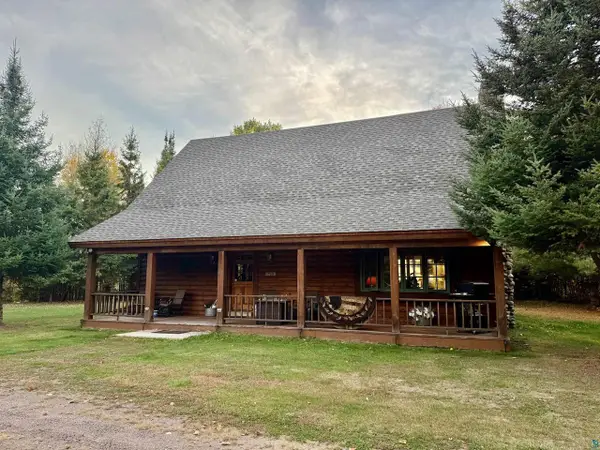 $675,000Active2 beds 2 baths1,640 sq. ft.
26547 Schoch Rd, Glidden, WI 54527
MLS# 6128660Listed by: BY THE BAY REALTY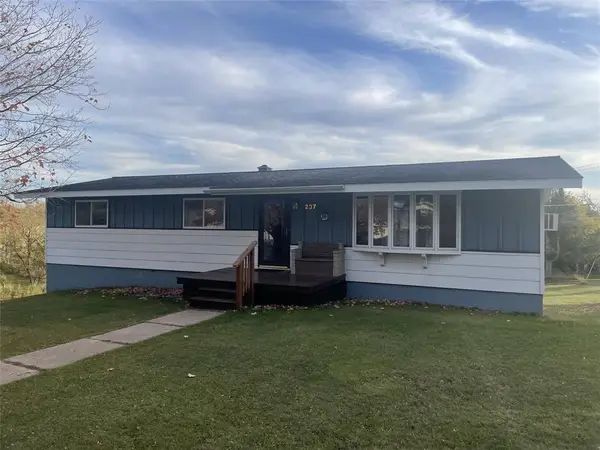 $139,900Pending3 beds 1 baths1,248 sq. ft.
237 E 2nd Street, Glidden, WI 54527
MLS# 1605908Listed by: BIRCHLAND REALTY INC./PARK FALLS $190,000Active119 Acres
119 +/- A Off Forest Rd 167, Glidden, WI 54527
MLS# 1605782Listed by: BIRCHLAND REALTY INC./PARK FALLS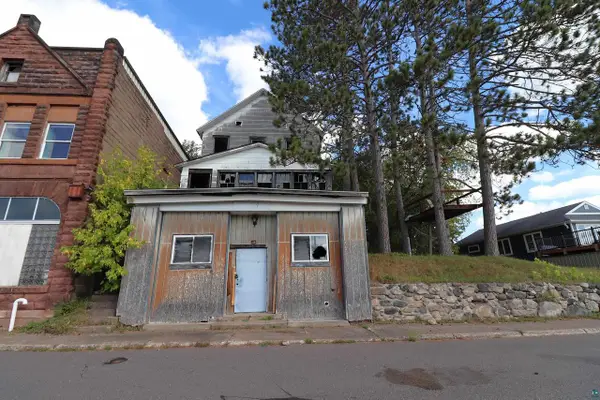 $4,900Active1 beds 1 baths2,736 sq. ft.
228 E 1st St, Glidden, WI 54527
MLS# 6128395Listed by: ANTHONY JENNINGS & CREW REAL ESTATE LLC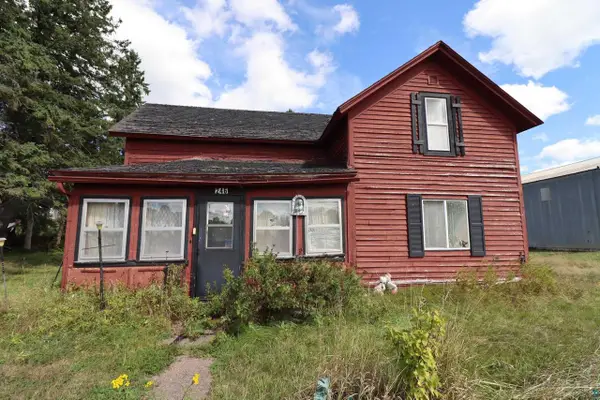 $9,900Pending3 beds 1 baths1,293 sq. ft.
246 E 1st St, Glidden, WI 54527
MLS# 6128394Listed by: ANTHONY JENNINGS & CREW REAL ESTATE LLC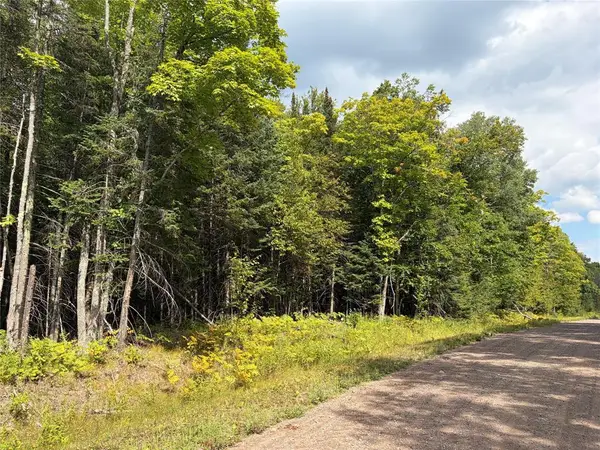 $1,678,914Active920 Acres
On Schwilk Road, Glidden, WI 54527
MLS# 1604651Listed by: STEIGERWALDT LAND SALES, LLC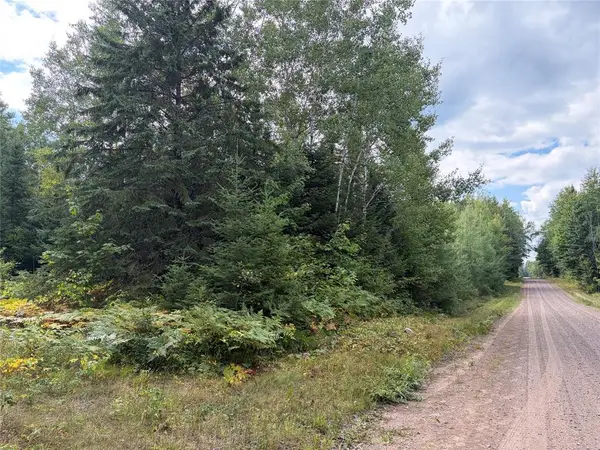 $430,092Active233.44 Acres
On Schwilk Road, Glidden, WI 54527
MLS# 1604652Listed by: STEIGERWALDT LAND SALES, LLC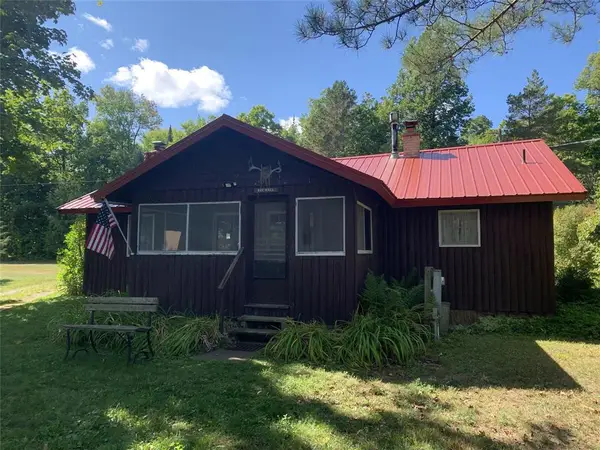 $175,000Active3 beds 1 baths962 sq. ft.
23229 Joy Villa Road #1, Glidden, WI 54527
MLS# 1604485Listed by: BIRCHLAND REALTY INC./PARK FALLS $125,000Pending40 Acres
KEMPF ROAD, Glidden, WI 54527
MLS# 50328958Listed by: EXPERT REAL ESTATE PARTNERS, LLC


Protect your home and budget from life's surprises with an Assurant Home Warranty, backed by a partner that supports you through every step of homeownership. Explore Plans.
© 2026 Better Homes and Gardens Real Estate LLC. An Anywhere Real Estate company. All rights reserved. Better Homes and Gardens® Real Estate is a registered trademark owned by Meredith Operations Corporation, licensed to Better Homes and Gardens Real Estate LLC and used with permission. Better Homes and Gardens Real Estate LLC fully supports the principles of the Fair Housing Act and the Equal Opportunity Act. Listing information is deemed reliable but is not guaranteed accurate.
Each office is independently owned and operated.
Any services or products provided by third parties are not provided by, affiliated with or related to Better Homes and Gardens Real Estate LLC, or its affiliated companies.