
1775 Falls ROAD, Grafton, WI 53024
Local realty services provided by:Better Homes and Gardens Real Estate Star Homes
Listed by: ina acuca
Office: a way home real estate agency
MLS#:1964046
Source:Metro MLS
1775 Falls ROAD,Grafton, WI 53024
$399,900
- 3 Beds
- 2 Baths
- 1,964 sq. ft.
- Single family
- Pending
Price summary
- Price:$399,900
- Price per sq. ft.:$203.62
About this home
Fully renovated mid-century home blending modern updates with timeless character on a peaceful wooded lot. The bright chef's kitchen features white shaker cabinets, black stone countertops, subway tile backsplash, stainless steel appliances, and an oversized peninsula ideal for entertaining. Expansive windows throughout provide abundant natural light and scenic views. Updated bathrooms, stylish lighting, refreshed flooring, and spacious bedrooms create move-in ready comfort. The walkout lower level offers a large family room with fireplace, bar area, bonus finished rooms, storage, and flexible living space. Enjoy the oversized elevated deck, mature trees, storage shed, and private backyard retreat perfect for relaxing or entertaining year-round.
Contact an agent
Home facts
- Year built:1955
- Listing ID #:1964046
- Added:45 day(s) ago
- Updated:July 10, 2026 at 04:02 PM
Rooms and interior
- Bedrooms:3
- Total bathrooms:2
- Full bathrooms:1
- Dining Description:On Main Level
- Bathrooms Description:Shower Over Tub
- Kitchen Description:Dishwasher, On Main Level, Range, Refrigerator
- Bedroom Description:Master Bedroom On Main Level
- Basement Description:Exposed, Full, Full Size Windows, Partially Finished, Walk Out/Outer Door
- Living area:1,964 sq. ft.
Heating and cooling
- Cooling:Central Air, Forced Air
- Heating:Forced Air, Natural Gas
Structure and exterior
- Year built:1955
- Building area:1,964 sq. ft.
- Lot area:0.31 Acres
- Lot Features:Sidewalks
- Architectural Style:Ranch
- Construction Materials:Brick, Brick/Stone, Wood
- Exterior Features:Deck
- Foundation Description:Block
- Levels:1 Story
Schools
- High school:Grafton
- Middle school:John Long
Utilities
- Water:Municipal Water
- Sewer:Municipal Sewer
Finances and disclosures
- Price:$399,900
- Price per sq. ft.:$203.62
- Tax amount:$4,021 (2025)
Features and amenities
- Appliances:Dishwasher, Range, Refrigerator
Parking
- Parking description:2 Car Garage, Garage - Attached, Garage Opener Included
- Garage spaces:2
New listings near 1775 Falls ROAD
- New
 $399,900Active3 beds 2 baths2,500 sq. ft.
2201 Stonecroft Dr, Grafton, WI 53024
MLS# 1971066Listed by: RE/MAX UNITED - CEDARBURG - New
 $534,900Active4 beds 3 baths1,888 sq. ft.
128 Audubon Ct, Grafton, WI 53024
MLS# 1970854Listed by: COLDWELL BANKER REALTY - New
 $1,275,000Active4 beds 3 baths2,978 sq. ft.
1270 Lake Shore Rd, Grafton, WI 53024
MLS# 1970682Listed by: COLDWELL BANKER REALTY 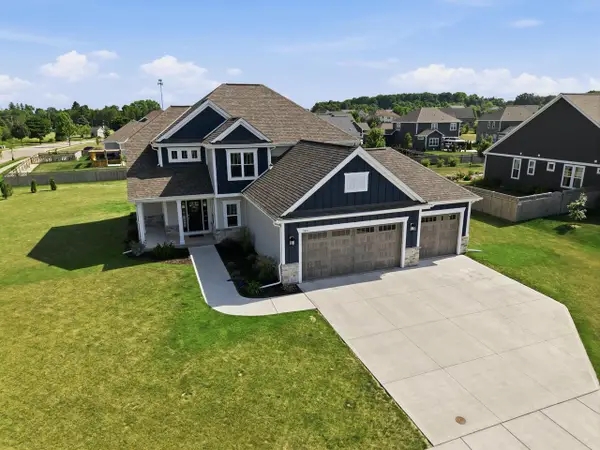 $714,900Pending4 beds 3 baths2,651 sq. ft.
1079 Winterberry LANE, Grafton, WI 53024
MLS# 1970556Listed by: PLEASANT VIEW REALTY, LLC- Open Fri, 4 to 6pm
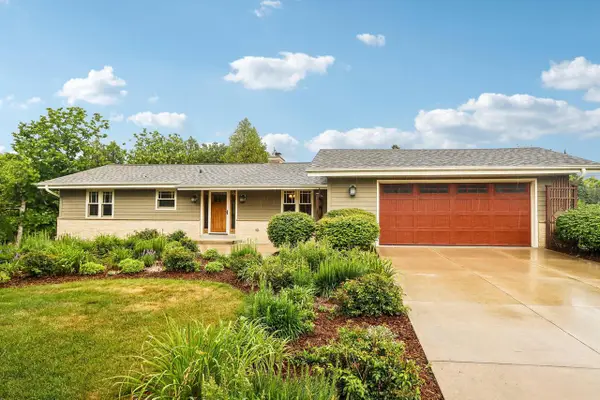 $525,000Active3 beds 1 baths2,235 sq. ft.
1538 N Pine STREET, Grafton, WI 53024
MLS# 1970169Listed by: KELLER WILLIAMS PRESTIGE 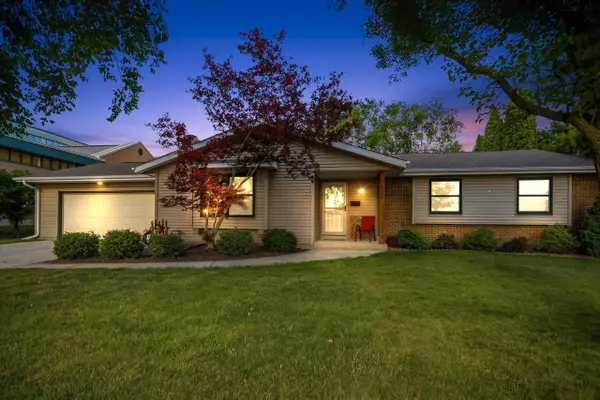 $449,900Pending4 beds 3 baths2,628 sq. ft.
1630 11th AVENUE, Grafton, WI 53024
MLS# 1970048Listed by: RE/MAX UNITED - PORT WASHINGTON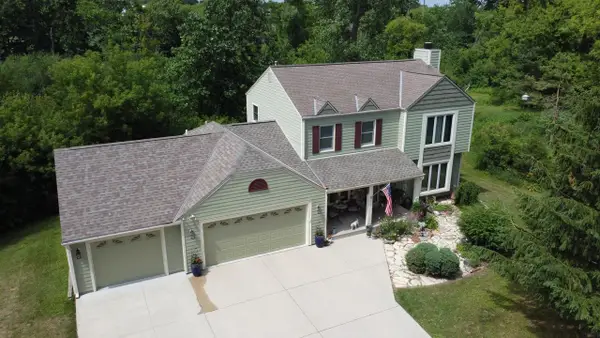 $599,900Pending3 beds 3 baths2,183 sq. ft.
5836 Oakdale COURT, Grafton, WI 53024
MLS# 1969878Listed by: REALTY PLUS- Open Sat, 11am to 1pmNew
 $298,500Active2 beds 2 baths1,266 sq. ft.
1765 New Port Vista DRIVE, Grafton, WI 53024
MLS# 1969809Listed by: REDFIN CORPORATION - New
 $395,000Active3 beds 2 baths1,200 sq. ft.
1704 16th Ave, Grafton, WI 53024
MLS# 1969758Listed by: SHOREWEST REALTORS, INC.  $524,900Active3 beds 3 baths3,158 sq. ft.
1868 Cypress Dr, Grafton, WI 53024
MLS# 1969369Listed by: COLDWELL BANKER REALTY


Protect your home and budget from life's surprises with an Assurant Home Warranty, backed by a partner that supports you through every step of homeownership. Explore Plans.
© 2026 Better Homes and Gardens Real Estate LLC. An Anywhere Real Estate company. All rights reserved. Better Homes and Gardens® Real Estate is a registered trademark owned by Meredith Operations Corporation, licensed to Better Homes and Gardens Real Estate LLC and used with permission. Better Homes and Gardens Real Estate LLC fully supports the principles of the Fair Housing Act and the Equal Opportunity Act. Listing information is deemed reliable but is not guaranteed accurate.
Each office is independently owned and operated.
Any services or products provided by third parties are not provided by, affiliated with or related to Better Homes and Gardens Real Estate LLC, or its affiliated companies.