
1960 Trillium TRAIL, Grafton, WI 53024
Local realty services provided by:Better Homes and Gardens Real Estate Special Properties
Listed by: adam poehlman
Office: abundance real estate
MLS#:1988115
Source:WIREX
1960 Trillium TRAIL,Grafton, WI 53024
$995,000
- 5 Beds
- 4 Baths
- 4,569 sq. ft.
- Single family
- Active
Upcoming open houses
- Sat, Nov 1412:00 pm - 02:00 pm
- Sun, Nov 1511:00 am - 01:00 pm
Price summary
- Price:$995,000
- Price per sq. ft.:$217.77
- Monthly HOA dues:$30
About this home
Imagine a home where every day feels like a retreat and nature is your backyard! Well maintained and ready for immediate occupancy with a NEW ROOF! A breathtaking great room welcomes you with soaring 24' ceilings, walls of windows and a cozy gas fireplace. The spacious kitchen opens to the family room, ideal for everyday living and entertaining. Main floor primary suite, private office and laundry add convenience. Upstairs offers 3 bedrooms and a loft with built in desks. The finished lower level welcomes guests with a theater, fireplace, full kitchen, bedroom and bath. Outside, gather around the fire pit or entertain on the paver patio with outdoor kitchen, overlooking 50 acres of preserved open space and winding paved trails. Exceptional value and a setting you'll love coming home to!
Contact an agent
Home facts
- Year built:2007
- Subdivision & Development:Pleasant Valley Preserve
- Listing ID #:1988115
- Added:1 day(s) ago
- Updated:November 13, 2026 at 04:00 AM
Rooms and interior
- Bedrooms:5
- Total bathrooms:4
- Full bathrooms:4
- Dining Description:On Main Level
- Bathrooms Description:Shower on Lower
- Kitchen Description:Cooktop, Dishwasher, Microwave, On Main Level, Oven, Range, Refrigerator
- Bedroom Description:Master Bedroom On Main Level
- Basement Description:8'+ Ceiling, Finished, Full, Full Size Windows, Walk Out/Outer Door
- Living area:4,569 sq. ft.
Heating and cooling
- Cooling:Central Air, Forced Air, Multiple Units
- Heating:Forced Air, Multiple Units, Natural Gas
Structure and exterior
- Year built:2007
- Building area:4,569 sq. ft.
- Lot area:1.59 Acres
- Architectural Style:Colonial
- Construction Materials:Brick, Brick/Stone, Fiber Cement
- Levels:2 Story
Schools
- High school:Cedarburg
- Middle school:Webster
Utilities
- Water:Well
- Sewer:Mound System, Private Septic System
Finances and disclosures
- Price:$995,000
- Price per sq. ft.:$217.77
- Tax amount:$10,102 (2025)
Features and amenities
- Appliances:Dishwasher, Microwave, Oven, Range, Refrigerator
- Amenities:Water Softener
Parking
- Parking description:3 Car Garage, Garage - Attached
- Garage spaces:3
New listings near 1960 Trillium TRAIL
- New
 $469,900Active0.71 Acres
1895 16TH AVENUE #Lt2, Grafton, WI 53024
MLS# 1988121Listed by: RE/MAX UNITED - CEDARBURG  $204,990Active0.24 Acres
Lt105 HAWKS RIDGE ROAD, Grafton, WI 53024
MLS# 1987938Listed by: KORNDOERFER HOMES LLC- New
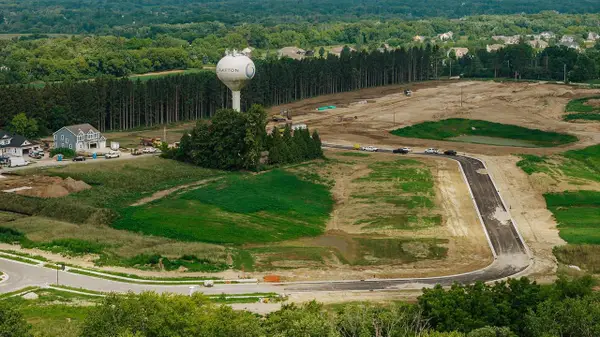 $224,990Active0.36 Acres
Lt94 HAWKS RIDGE ROAD, Grafton, WI 53024
MLS# 1987932Listed by: KORNDOERFER HOMES LLC - New
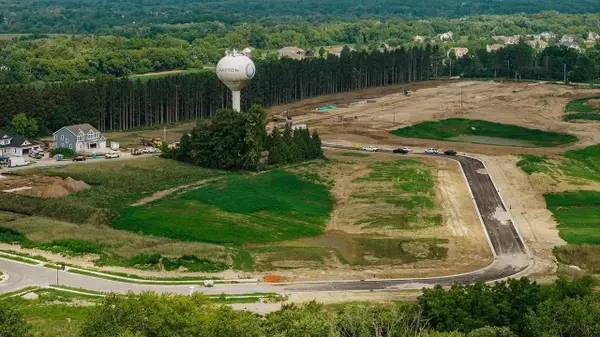 $224,990Active0.36 Acres
Lt96 HAWKS RIDGE ROAD, Grafton, WI 53024
MLS# 1987933Listed by: KORNDOERFER HOMES LLC - New
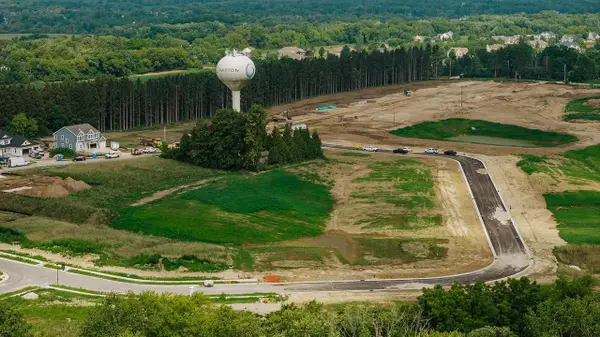 $194,990Active0.23 Acres
Lt101 HAWKS RIDGE ROAD, Grafton, WI 53024
MLS# 1987935Listed by: KORNDOERFER HOMES LLC - New
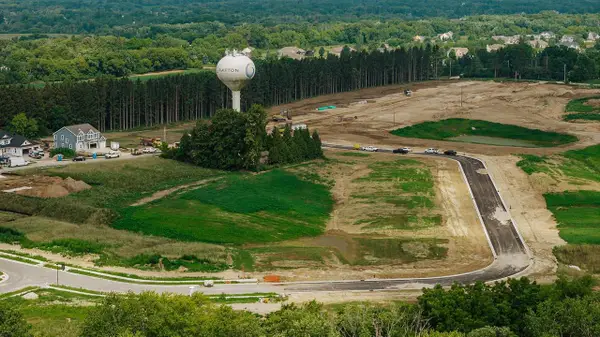 $209,990Active0.3 Acres
Lt107 HAWKS RIDGE ROAD, Grafton, WI 53024
MLS# 1987941Listed by: KORNDOERFER HOMES LLC - New
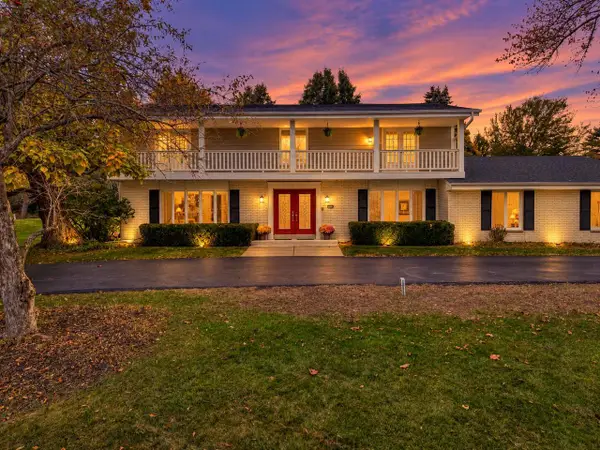 $650,000Active4 beds 4 baths4,284 sq. ft.
1736 Manchester DRIVE, Grafton, WI 53024
MLS# 1987577Listed by: COLDWELL BANKER REALTY - New
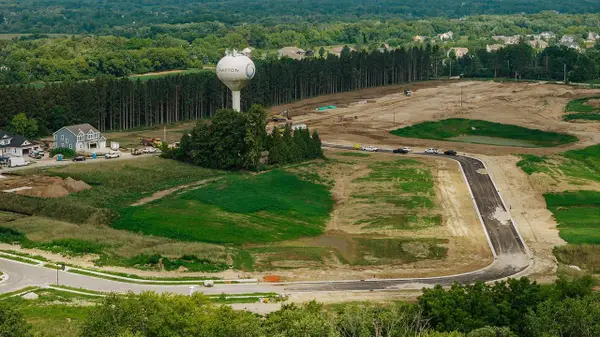 $224,990Active0.36 Acres
Lt93 HAWKS RIDGE ROAD, Grafton, WI 53024
MLS# 1987559Listed by: KORNDOERFER HOMES LLC - New
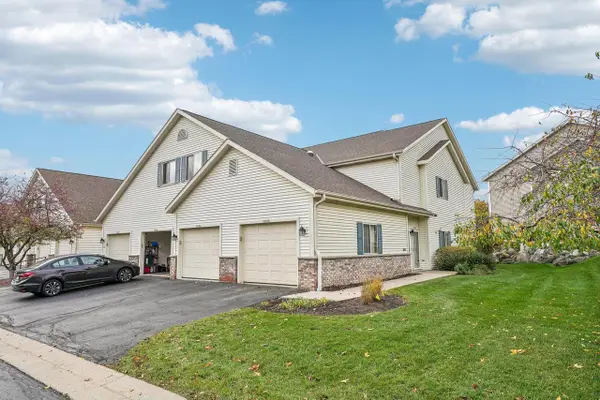 $299,000Active3 beds 2 baths1,665 sq. ft.
2067 Pine Ridge COURT #H, Grafton, WI 53024
MLS# 1987473Listed by: REALTY EXECUTIVES INTEGRITY CEDARBURG


Protect your home and budget from life's surprises with an Assurant Home Warranty, backed by a partner that supports you through every step of homeownership. Explore Plans.
© 2026 Better Homes and Gardens Real Estate LLC. An Anywhere Real Estate company. All rights reserved. Better Homes and Gardens® Real Estate is a registered trademark owned by Meredith Operations Corporation, licensed to Better Homes and Gardens Real Estate LLC and used with permission. Better Homes and Gardens Real Estate LLC fully supports the principles of the Fair Housing Act and the Equal Opportunity Act. Listing information is deemed reliable but is not guaranteed accurate.
Each office is independently owned and operated.
Any services or products provided by third parties are not provided by, affiliated with or related to Better Homes and Gardens Real Estate LLC, or its affiliated companies.