
2478 Hannemann ROAD, Grafton, WI 53024
Local realty services provided by:Better Homes and Gardens Real Estate Star Homes
Listed by: melissa bradley
Office: keller williams ozaukee
MLS#:1986672
Source:Metro MLS
2478 Hannemann ROAD,Grafton, WI 53024
$738,000
- 3 Beds
- 3 Baths
- 2,951 sq. ft.
- Single family
- Active
Price summary
- Price:$738,000
- Price per sq. ft.:$250.08
About this home
Country charm meets everyday comfort in this meticulously maintained 3-bedroom, 2.5-bath home on 1.5 acres in the Town of Cedarburg and Cedarburg School District! Hardwood floors flow through the kitchen and dining area, while main-floor laundry adds convenience. Unwind upstairs in the primary suite with two walk-in closets, a large soaking tub and tiled shower. Two additional bedrooms and a full bath complete the second story. The lower level is ready for movie nights in the theater, plus an exercise room. A 2.75-car garage features workspace and overhead storage. Outside, enjoy a beautiful country setting with a charming she-shed and a separate storage shed for toys and tools! Welcome home and enjoy the view.
Contact an agent
Home facts
- Year built:1992
- Listing ID #:1986672
- Added:1 day(s) ago
- Updated:October 30, 2026 at 10:03 PM
Rooms and interior
- Bedrooms:3
- Total bathrooms:3
- Full bathrooms:2
- Flooring:Wood Floors
- Dining Description:On Main Level
- Bathrooms Description:Ceramic Tile, Master Bedroom Bath: Tub/No Shower, Master Bedroom Bath: Walk-In Shower
- Kitchen Description:Cooktop, Dishwasher, Microwave, On Main Level, Oven, Range, Refrigerator
- Bedroom Description:Master Bedroom On Upper Level, Walk-In Closet(s)
- Basement Description:Full, Partially Finished, Sump Pump
- Living area:2,951 sq. ft.
Heating and cooling
- Cooling:Central Air, Forced Air
- Heating:Forced Air, Natural Gas
Structure and exterior
- Year built:1992
- Building area:2,951 sq. ft.
- Lot area:1.5 Acres
- Architectural Style:Colonial
- Construction Materials:Aluminum, Aluminum/Steel
- Exterior Features:Patio
- Foundation Description:Poured Concrete
- Levels:2 Story
Schools
- High school:Cedarburg
- Middle school:Webster
- Elementary school:Thorson
Utilities
- Water:Well
- Sewer:Mound System, Private Septic System
Finances and disclosures
- Price:$738,000
- Price per sq. ft.:$250.08
- Tax amount:$5,203 (2025)
Features and amenities
- Appliances:Dishwasher, Microwave, Oven, Range, Refrigerator, Washer
- Laundry features:Dryer, Washer
- Amenities:Security System, Skylight(s), Water Softener
Parking
- Parking description:2 Car Garage, Garage - Attached, Garage Opener Included
- Garage spaces:2
New listings near 2478 Hannemann ROAD
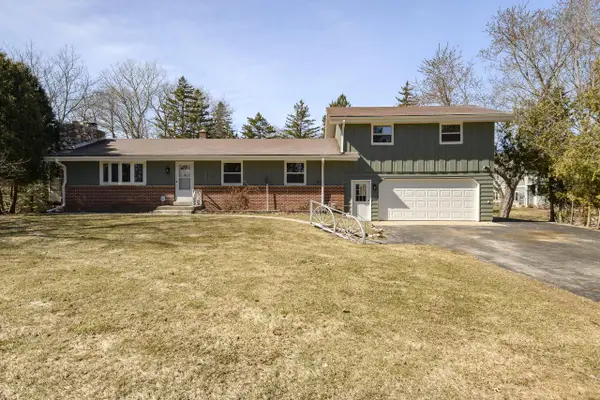 $527,500Active3 beds 2 baths3,500 sq. ft.
745 N Green Bay ROAD, Grafton, WI 53024
MLS# 1986637Listed by: EXP REALTY, LLC MKE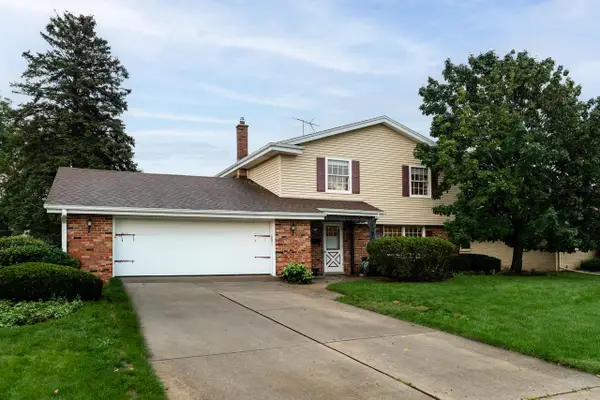 $475,000Active4 beds 2 baths2,030 sq. ft.
738 6th AVENUE, Grafton, WI 53024
MLS# 1985691Listed by: KELLER WILLIAMS OZAUKEE $925,000Pending4 beds 3 baths4,535 sq. ft.
1357 Cedarton PARKWAY, Grafton, WI 53024
MLS# 1985680Listed by: REALTY EXECUTIVES INTEGRITY CEDARBURG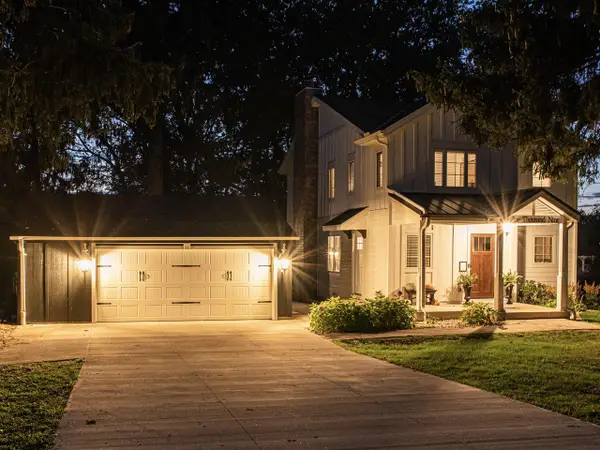 $695,000Pending4 beds 2 baths2,000 sq. ft.
1009 17th AVENUE, Grafton, WI 53024
MLS# 1985665Listed by: COMPASS RE WI-TOSA- New
 $162,500Active0.7 Acres
1001 PLEASANT VALLEY ROAD, Grafton, WI 53024
MLS# 1985528Listed by: REAL BROKER MILWAUKEE  $349,900Pending3 beds 2 baths1,446 sq. ft.
745 10th AVENUE, Grafton, WI 53024
MLS# 1985445Listed by: EXP REALTY, LLC MKE $164,900Active2 beds 1 baths1,035 sq. ft.
2101 Chateau COURT #206, Grafton, WI 53024
MLS# 1985423Listed by: SCHOWALTER REAL ESTATE, LLC- Open Sat, 11am to 12:30pm
 $519,900Active4 beds 2 baths1,696 sq. ft.
1455 16th AVENUE, Grafton, WI 53024
MLS# 1985356Listed by: SHOREWEST REALTORS, INC. 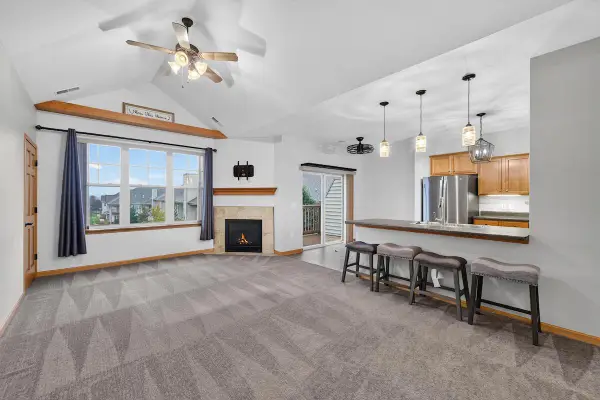 $285,000Active2 beds 2 baths1,210 sq. ft.
1767 New Port Vista DRIVE, Grafton, WI 53024
MLS# 1985316Listed by: NORTH SHORE REALTY GROUP, LLC.


Protect your home and budget from life's surprises with an Assurant Home Warranty, backed by a partner that supports you through every step of homeownership. Explore Plans.
© 2026 Better Homes and Gardens Real Estate LLC. An Anywhere Real Estate company. All rights reserved. Better Homes and Gardens® Real Estate is a registered trademark owned by Meredith Operations Corporation, licensed to Better Homes and Gardens Real Estate LLC and used with permission. Better Homes and Gardens Real Estate LLC fully supports the principles of the Fair Housing Act and the Equal Opportunity Act. Listing information is deemed reliable but is not guaranteed accurate.
Each office is independently owned and operated.
Any services or products provided by third parties are not provided by, affiliated with or related to Better Homes and Gardens Real Estate LLC, or its affiliated companies.