
531 N Green Bay ROAD, Grafton, WI 53024
Local realty services provided by:Better Homes and Gardens Real Estate Special Properties
Listed by: michelle pries
Office: shorewest realtors, inc.
MLS#:1984136
Source:Metro MLS
531 N Green Bay ROAD,Grafton, WI 53024
$475,000
- 3 Beds
- 2 Baths
- 1,165 sq. ft.
- Single family
- Active
Price summary
- Price:$475,000
- Price per sq. ft.:$407.73
About this home
Cozy comfort meets a beautiful natural setting in this updated exposed ranch overlooking Cedar Creek! Offering 3 bedrooms, 2 full baths, and a spacious, versatile layout, this home has so much to love. The primary bedroom features a private en suite bath, while the lower-level offers an additional bedroom and family room that provides even more space to relax, entertain, or gather with family and friends. Enjoy the warmth and charm of the wood-burning stove on chilly evenings, and step outside to a beautiful, private yard where you can unwind and take in the peaceful Cedar Creek views. Beautifully refreshed with modern updates and a 1-car garage, this home offers a wonderful blend of comfort, functionality, and natural beauty. Newer roof, furnace, more. 1 Year HSA home warranty included
Contact an agent
Home facts
- Year built:1955
- Listing ID #:1984136
- Added:1 day(s) ago
- Updated:October 10, 2026 at 10:45 AM
Rooms and interior
- Bedrooms:3
- Total bathrooms:2
- Full bathrooms:2
- Flooring:Wood Floors
- Bathrooms Description:Master Bedroom Bath: Tub/Shower Combo
- Kitchen Description:Dishwasher, Microwave, On Main Level, Oven, Range, Refrigerator
- Bedroom Description:Master Bedroom On Main Level
- Basement Description:Exposed, Finished, Full, Walk Out/Outer Door
- Living area:1,165 sq. ft.
Heating and cooling
- Cooling:Central Air, Forced Air
- Heating:Forced Air, Natural Gas
Structure and exterior
- Year built:1955
- Building area:1,165 sq. ft.
- Lot area:0.69 Acres
- Architectural Style:Ranch
- Construction Materials:Brick/Stone, Stone, Vinyl, Wood
- Exterior Features:Patio
- Levels:1 Story
Schools
- High school:Grafton
- Middle school:John Long
Utilities
- Water:Well
- Sewer:Private Septic System
Finances and disclosures
- Price:$475,000
- Price per sq. ft.:$407.73
- Tax amount:$3,218 (2025)
Features and amenities
- Appliances:Dishwasher, Microwave, Oven, Range, Refrigerator, Washer
- Laundry features:Dryer, Washer
Parking
- Parking description:1 Car Garage, Garage - Attached, Garage Opener Included
- Garage spaces:1
New listings near 531 N Green Bay ROAD
- New
 $703,900Active3 beds 2 baths1,806 sq. ft.
566 Hawks Ridge ROAD, Grafton, WI 53024
MLS# 1984262Listed by: BIELINSKI HOMES, INC. - New
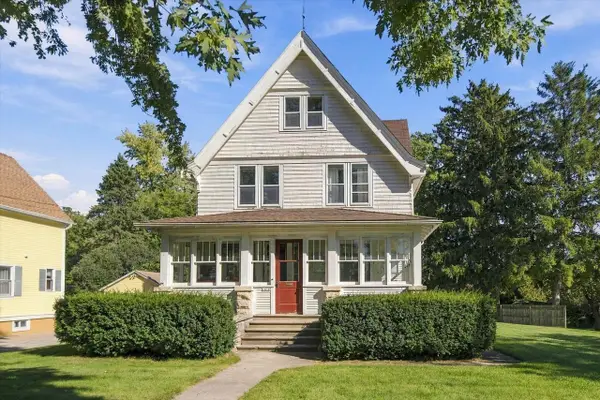 $399,900Active4 beds 2 baths2,275 sq. ft.
1616 12th AVENUE, Grafton, WI 53024
MLS# 1984292Listed by: RE/MAX UNITED - PORT WASHINGTON 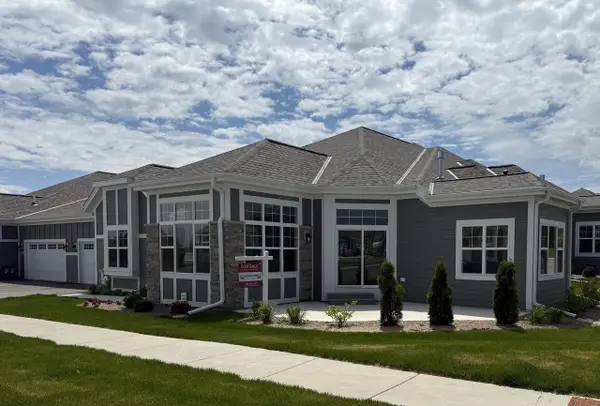 $643,688Pending3 beds 3 baths2,013 sq. ft.
904 S Verona CIRCLE #35, Grafton, WI 53024
MLS# 1984221Listed by: CORNERSTONE DEV OF SE WI LLC- New
 $309,900Active3 beds 2 baths1,102 sq. ft.
921 3rd AVENUE, Grafton, WI 53024
MLS# 1983945Listed by: KELLER WILLIAMS MILWAUKEE NORTH SHORE - New
 $180,000Active4 beds 3 baths1,620 sq. ft.
4301 Pleasant Valley ROAD, Grafton, WI 53024
MLS# 1983722Listed by: KELLER WILLIAMS PRESTIGE  $726,900Active4 beds 3 baths2,350 sq. ft.
609 Hawks Ridge ROAD, Grafton, WI 53024
MLS# 1983238Listed by: BIELINSKI HOMES, INC.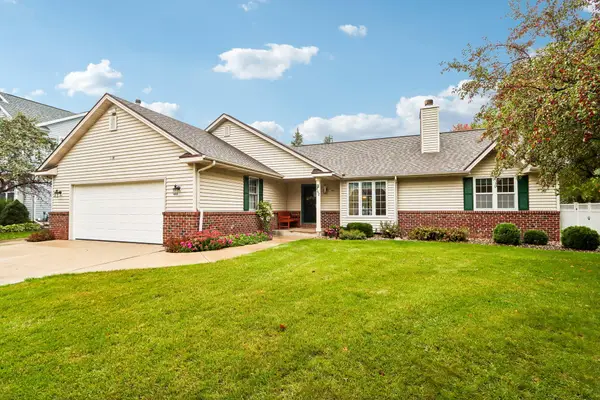 $469,900Pending3 beds 2 baths1,708 sq. ft.
462 Deerwood Ct, Grafton, WI 53024
MLS# 1983170Listed by: REALTY EXECUTIVES INTEGRITY~CEDARBURG- New
 $409,000Active3 beds 2 baths1,610 sq. ft.
452 Riverview DRIVE, Grafton, WI 53024
MLS# 1983091Listed by: REALTY EXECUTIVES INTEGRITY BROOKFIELD - New
 $200,000Active1.47 Acres
Lt4 VALLEY COURT, Grafton, WI 53024
MLS# 1982598Listed by: REDEFINED REALTY ADVISORS LLC


Protect your home and budget from life's surprises with an Assurant Home Warranty, backed by a partner that supports you through every step of homeownership. Explore Plans.
© 2026 Better Homes and Gardens Real Estate LLC. An Anywhere Real Estate company. All rights reserved. Better Homes and Gardens® Real Estate is a registered trademark owned by Meredith Operations Corporation, licensed to Better Homes and Gardens Real Estate LLC and used with permission. Better Homes and Gardens Real Estate LLC fully supports the principles of the Fair Housing Act and the Equal Opportunity Act. Listing information is deemed reliable but is not guaranteed accurate.
Each office is independently owned and operated.
Any services or products provided by third parties are not provided by, affiliated with or related to Better Homes and Gardens Real Estate LLC, or its affiliated companies.