
580 Lake Shore ROAD, Grafton, WI 53024
Local realty services provided by:Better Homes and Gardens Real Estate Star Homes
Listed by: desty lorino
Office: keller williams milwaukee north shore
MLS#:1975017
Source:Metro MLS
580 Lake Shore ROAD,Grafton, WI 53024
$1,200,000
- 3 Beds
- 2 Baths
- - sq. ft.
- Single family
- Sold
Sorry, we are unable to map this address
Price summary
- Price:$1,200,000
About this home
RARE FIND! Prepare to be captivated by this unique 3-story grand contemporary gem set on a private, wooded 4.04-acre lot with breathtaking, panoramic Lake Michigan views. Nestled at the end of a long, secluded driveway, this architectural masterpiece offers unmatched tranquility and open-concept design. Dramatic multi-level floor plans overlook the main living area, accented by soaring walls of windows and 3 scenic porches/balcony . Top-Floor Loft: Features a cozy natural fireplace & deck access. Gourmet Kitchen: Fully updated with access to a scenic porch. Master Suite: Complete with a spacious walk-in closet & updated bath.Enjoy stunning sunrises from the sprawling upper deck or your private sanctuary. Truly a one-of-a-kind lakeside paradise!
Contact an agent
Home facts
- Year built:1985
- Listing ID #:1975017
- Added:49 day(s) ago
- Updated:September 24, 2026 at 08:25 AM
Rooms and interior
- Bedrooms:3
- Total bathrooms:2
- Full bathrooms:2
- Flooring:Wood Floors
- Dining Description:On Upper Level
- Bathrooms Description:Ceramic Tile, Master Bedroom Bath, Master Bedroom Bath: Walk-In Shower
- Kitchen Description:Cooktop, Dishwasher, On Upper Level, Oven, Range, Refrigerator
- Bedroom Description:Master Bedroom On Upper Level, Walk-In Closet(s)
Heating and cooling
- Cooling:Central Air, Forced Air
- Heating:Forced Air, Natural Gas
Structure and exterior
- Year built:1985
- Lot Features:Wooded
- Architectural Style:Contemporary
- Construction Materials:Wood
- Exterior Features:Deck, Patio
Schools
- High school:Grafton
- Middle school:John Long
- Elementary school:Grafton
Utilities
- Water:Holding Tank, Well
Finances and disclosures
- Price:$1,200,000
- Tax amount:$7,664 (2025)
Features and amenities
- Appliances:Dishwasher, Oven, Range, Refrigerator, Washer
- Laundry features:Dryer, Washer
- Amenities:Cable/Satellite Available, Cathedral/Vaulted Ceiling, High Speed Internet, Pantry
Parking
- Parking description:1 Space, 3 Car Garage, Carport, Garage - Built-in Under Home, Garage - Detached, Garage Opener Included
- Garage spaces:3
New listings near 580 Lake Shore ROAD
- New
 $400,000Active3.08 Acres
LT 2 COUNTY HWY C, Grafton, WI 53024
MLS# 1981891Listed by: REALTY EXECUTIVES - INTEGRITY - New
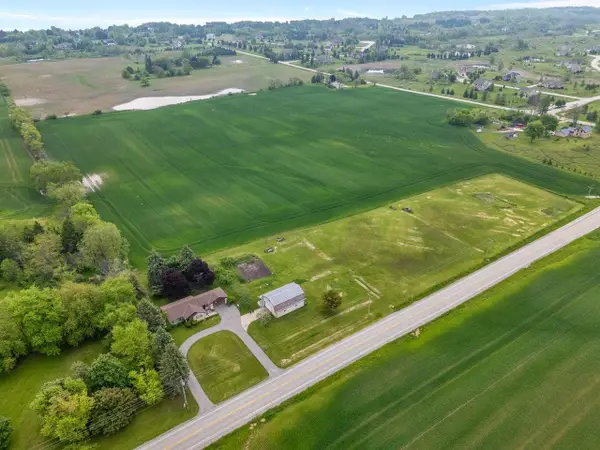 $400,000Active3.03 Acres
LT 3 COUNTY HWY C, Grafton, WI 53024
MLS# 1981892Listed by: REALTY EXECUTIVES - INTEGRITY - New
 $400,000Active3.09 Acres
LT 4 COUNTY HWY C, Grafton, WI 53024
MLS# 1981894Listed by: REALTY EXECUTIVES - INTEGRITY - New
 $439,900Active2 beds 2 baths1,372 sq. ft.
1811 Farm View DRIVE, Grafton, WI 53024
MLS# 1981645Listed by: HOLLRITH REALTY, INC - New
 $784,900Active3 beds 2 baths1,997 sq. ft.
820 Kohlwey DRIVE #Lt12, Grafton, WI 53024
MLS# 1981505Listed by: KORNDOERFER HOMES LLC - New
 $569,900Active3 beds 2 baths2,066 sq. ft.
1582 Edgewater Ct, Grafton, WI 53024
MLS# 1981479Listed by: HOLLRITH REALTY, INC - New
 $299,900Active2 beds 2 baths1,340 sq. ft.
2074 Pine Ridge COURT #G, Grafton, WI 53024
MLS# 1981331Listed by: MIEROW REALTY - New
 $699,900Active4 beds 4 baths3,991 sq. ft.
2127 Willow Pond WAY, Grafton, WI 53024
MLS# 1981185Listed by: CHOICE REALTY, LLC - New
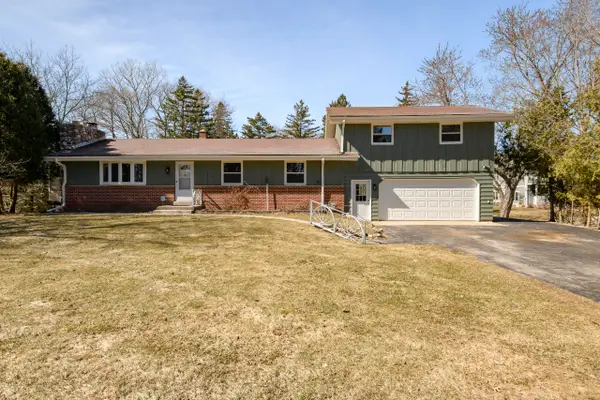 $540,000Active3 beds 2 baths3,500 sq. ft.
745 N Green Bay Rd, Grafton, WI 53024
MLS# 1981090Listed by: EXP REALTY, LLC~MKE - New
 $295,000Active2 beds 2 baths1,364 sq. ft.
2170 Seminole STREET, Grafton, WI 53024
MLS# 1981047Listed by: HOLLRITH REALTY, INC


Protect your home and budget from life's surprises with an Assurant Home Warranty, backed by a partner that supports you through every step of homeownership. Explore Plans.
© 2026 Better Homes and Gardens Real Estate LLC. An Anywhere Real Estate company. All rights reserved. Better Homes and Gardens® Real Estate is a registered trademark owned by Meredith Operations Corporation, licensed to Better Homes and Gardens Real Estate LLC and used with permission. Better Homes and Gardens Real Estate LLC fully supports the principles of the Fair Housing Act and the Equal Opportunity Act. Listing information is deemed reliable but is not guaranteed accurate.
Each office is independently owned and operated.
Any services or products provided by third parties are not provided by, affiliated with or related to Better Homes and Gardens Real Estate LLC, or its affiliated companies.