
W1937 HILL ROAD, Granton, WI 54436
Local realty services provided by:Better Homes and Gardens Real Estate Special Properties
Listed by: julie simek, jacob ormond
Office: nexthome partners neillsville
MLS#:22603757
Source:Metro MLS
W1937 HILL ROAD,Granton, WI 54436
$249,900
- 3 Beds
- 1 Baths
- 1,315 sq. ft.
- Single family
- Active
Price summary
- Price:$249,900
- Price per sq. ft.:$190.04
About this home
Enjoy peaceful country living on this charming 1 acre property conveniently located between Granton and Marshfield. This home has a brand new metal roof, vinyl siding and a spacious deck for relaxing and entertaining. Inside, you'll find beautiful hardwood floors in the living room, brand new carpet in the upstairs bedrooms and vinyl flooring. The home offers an abundance of built in storage and cabinetry giving it both character and functionality. The full basement offers more storage, a new furnace in 2022 and new well pump. An additional 4 acres of land is available. Property to be surveyed before closing.
Contact an agent
Home facts
- Year built:1945
- Listing ID #:22603757
- Added:51 day(s) ago
- Updated:September 28, 2026 at 04:02 PM
Rooms and interior
- Bedrooms:3
- Total bathrooms:1
- Full bathrooms:1
- Flooring:Carpet, Vinyl Floors, Wood Floors
- Dining Description:On Main Level
- Kitchen Description:On Main Level
- Bedroom Description:Master Bedroom On Main Level
- Basement Description:Full, Unfinished
- Living area:1,315 sq. ft.
Heating and cooling
- Cooling:Forced Air
- Heating:Forced Air, LP Gas
Structure and exterior
- Roof:Metal
- Year built:1945
- Building area:1,315 sq. ft.
- Lot area:1.11 Acres
- Architectural Style:Cape Cod
- Construction Materials:Vinyl
- Exterior Features:Deck
- Levels:1.5 Story
Schools
- High school:Granton
- Middle school:Granton
- Elementary school:Granton
Utilities
- Water:Well
- Sewer:Private Septic System
Finances and disclosures
- Price:$249,900
- Price per sq. ft.:$190.04
- Tax amount:$2,041 (2025)
Features and amenities
- Amenities:Ceiling Fan(s), Smoke Detector(s)
New listings near W1937 HILL ROAD
- New
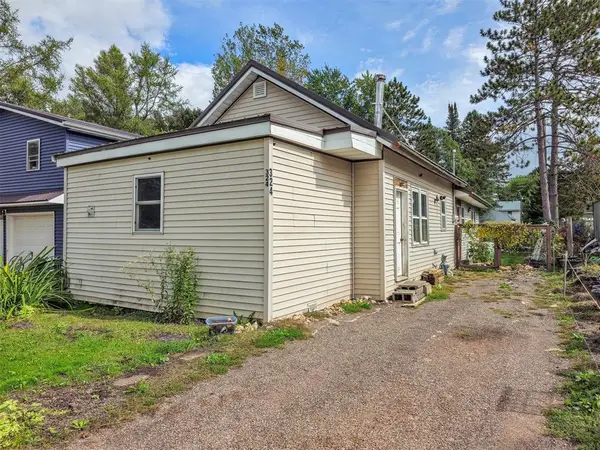 $74,900Active3 beds 1 baths1,493 sq. ft.
324 S Main Street, Granton, WI 54436
MLS# 1605391Listed by: CB RIVER VALLEY REALTY/BRF  $124,900Pending1 beds 1 baths917 sq. ft.
332 MAPLE STREET, Granton, WI 54436
MLS# 22604066Listed by: NEXTHOME HUB CITY $259,900Pending3 beds 2 baths1,635 sq. ft.
N3835 COUNTY ROAD K, Granton, WI 54436
MLS# 22603411Listed by: NEXTHOME PARTNERS NEILLSVILLE $325,000Pending3 beds 2 baths1,568 sq. ft.
W2476 Heath Road, Granton, WI 54436
MLS# 1602215Listed by: CLEARVIEW REALTY LLC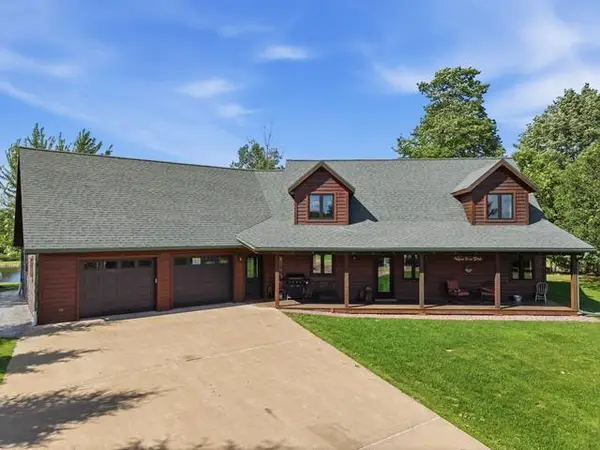 $549,900Pending3 beds 3 baths2,196 sq. ft.
W1206 STATE HIGHWAY 73, Granton, WI 54436
MLS# 22602716Listed by: CENTURY 21 GOLD KEY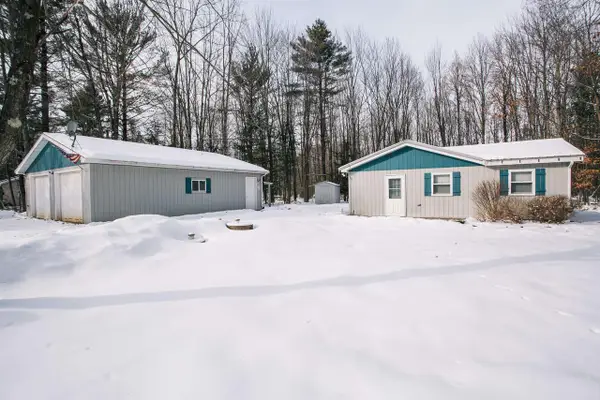 $179,900Pending2 beds 1 baths1,216 sq. ft.
W962 CAMPFIRE ROAD, Granton, WI 54436
MLS# 22600816Listed by: NEXTHOME PARTNERS NEILLSVILLE $164,900Pending2 beds 1 baths693 sq. ft.
420 S MAIN STREET, Granton, WI 54436
MLS# 22600500Listed by: FAMILY TREE REALTY, LLC $169,900Pending3 beds 1 baths1,328 sq. ft.
332 S MAIN STREET, Granton, WI 54436
MLS# 22600310Listed by: NEXTHOME PARTNERS NEILLSVILLE $496,000Pending99.2 Acres
000 Badger Avenue, Granton, WI 54436
MLS# 1597787Listed by: BASE CAMP COUNTRY REAL ESTATE


Protect your home and budget from life's surprises with an Assurant Home Warranty, backed by a partner that supports you through every step of homeownership. Explore Plans.
© 2026 Better Homes and Gardens Real Estate LLC. An Anywhere Real Estate company. All rights reserved. Better Homes and Gardens® Real Estate is a registered trademark owned by Meredith Operations Corporation, licensed to Better Homes and Gardens Real Estate LLC and used with permission. Better Homes and Gardens Real Estate LLC fully supports the principles of the Fair Housing Act and the Equal Opportunity Act. Listing information is deemed reliable but is not guaranteed accurate.
Each office is independently owned and operated.
Any services or products provided by third parties are not provided by, affiliated with or related to Better Homes and Gardens Real Estate LLC, or its affiliated companies.