
20654 Bucktail Drive, Grantsburg, WI 54840
Local realty services provided by:Better Homes and Gardens Real Estate Special Properties
Listed by: leonard chute
Office: edina realty, inc.
MLS#:7119603
Source:Metro MLS
20654 Bucktail Drive,Grantsburg, WI 54840
$279,000
- 2 Beds
- 2 Baths
- 1,518 sq. ft.
- Single family
- Pending
Price summary
- Price:$279,000
- Price per sq. ft.:$183.79
About this home
2bd/2ba with a bunk house, has natural wood valuted ceilings, enclosed porch/sunroom, high end wood burning stove for cheap heat, balcony, a few garden sheds, an oversized garage with a heated shop and a side overhead door for easy access. Located at a dead-end road nestled in the trees with lots of wildlife coming in the yard consistently.
Contact an agent
Home facts
- Year built:1984
- Listing ID #:7119603
- Added:51 day(s) ago
- Updated:August 13, 2026 at 02:33 PM
Rooms and interior
- Bedrooms:2
- Total bathrooms:2
- Full bathrooms:1
- Dining Description:On Main Level
- Bathrooms Description:3/4 on Main, Full on Main
- Kitchen Description:Dishwasher, Freezer, Microwave, On Main Level, Range, Refrigerator
- Bedroom Description:Master Bedroom On Main Level
- Living area:1,518 sq. ft.
Heating and cooling
- Cooling:Central Air, Forced Air
- Heating:Forced Air, LP Gas
Structure and exterior
- Roof:Metal
- Year built:1984
- Building area:1,518 sq. ft.
- Lot area:9.9 Acres
- Lot Features:Raw Land, Wooded
- Construction Materials:Vinyl
- Exterior Features:Deck, Porch
- Levels:1.5 Story
Utilities
- Water:Point Well/Sand Point
- Sewer:Drainfield
Finances and disclosures
- Price:$279,000
- Price per sq. ft.:$183.79
- Tax amount:$1,654 (2025)
Features and amenities
- Appliances:Dishwasher, Microwave, Range, Refrigerator, Washer
- Laundry features:Dryer, Washer
- Amenities:Cathedral/Vaulted Ceiling, Ceiling Fan(s), Circuit Breakers, _fea_wood Trim
Parking
- Parking description:Garage - Detached, Garage Opener Included
- Garage spaces:3
New listings near 20654 Bucktail Drive
 $240,000Pending3 beds 1 baths1,580 sq. ft.
20127 Schadow Lane, Grantsburg, WI 54840
MLS# 1605216Listed by: CENTURY 21 PROPERTY PROFESSIONALS- New
 $229,900Active4 beds 1 baths1,572 sq. ft.
25058 Rylander Road, Grantsburg, WI 54840
MLS# 7145352Listed by: ART ANDERSON REALTY - New
 $199,900Active39.7 Acres
25178 Rylander Road, Grantsburg, WI 54840
MLS# 7145784Listed by: ART ANDERSON REALTY - New
 $269,000Active3 beds 2 baths1,900 sq. ft.
12856 Bucklund Road, Grantsburg, WI 54840
MLS# 7143847Listed by: KELLER WILLIAMS CLASSIC REALTY 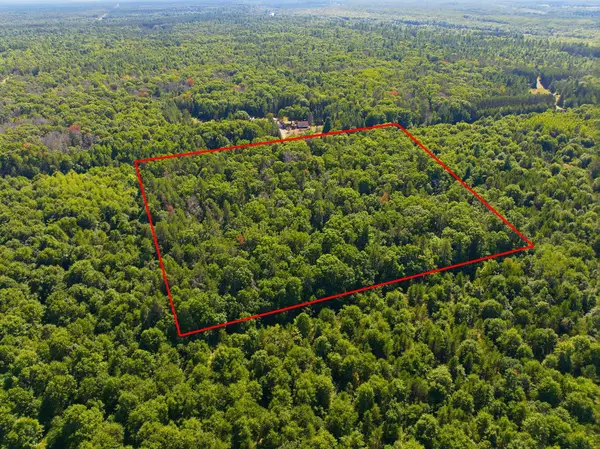 $79,900Pending10 Acres
14848 Bistram Road, Grantsburg, WI 54840
MLS# 7140050Listed by: EXP REALTY $400,000Active2 beds 1 baths720 sq. ft.
12088 County Road Z, Grantsburg, WI 54840
MLS# 7136295Listed by: EDINA REALTY, INC.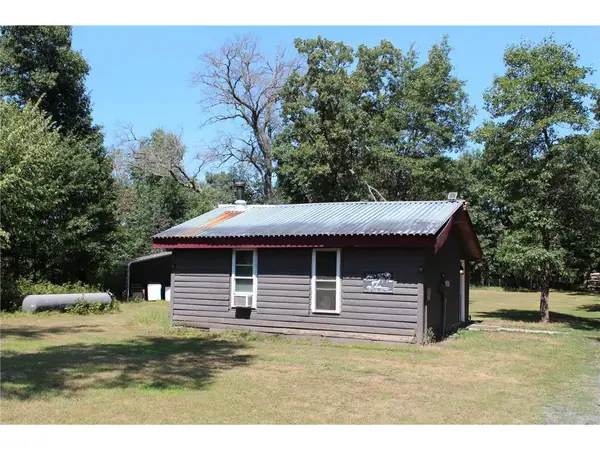 $80,000Active1 beds 1 baths524 sq. ft.
14688 Oeltjen Road, Grantsburg, WI 54840
MLS# 1604067Listed by: EDINA REALTY, CORP. - SIREN $380,000Pending3 beds 2 baths1,600 sq. ft.
14662 Oeltjen Road, Grantsburg, WI 54840
MLS# 7124603Listed by: EDINA REALTY, INC. $675,000Active3 beds 1 baths1,136 sq. ft.
12218 Pickerel Point, Grantsburg, WI 54840
MLS# 7123485Listed by: RE/MAX PROFESSIONALS $200,000Active34.8 Acres
TBD County Rd M, Grantsburg, WI 54840
MLS# 7121085Listed by: KELLER WILLIAMS SELECT REALTY


Protect your home and budget from life's surprises with an Assurant Home Warranty, backed by a partner that supports you through every step of homeownership. Explore Plans.
© 2026 Better Homes and Gardens Real Estate LLC. An Anywhere Real Estate company. All rights reserved. Better Homes and Gardens® Real Estate is a registered trademark owned by Meredith Operations Corporation, licensed to Better Homes and Gardens Real Estate LLC and used with permission. Better Homes and Gardens Real Estate LLC fully supports the principles of the Fair Housing Act and the Equal Opportunity Act. Listing information is deemed reliable but is not guaranteed accurate.
Each office is independently owned and operated.
Any services or products provided by third parties are not provided by, affiliated with or related to Better Homes and Gardens Real Estate LLC, or its affiliated companies.