
616 Nelson Street N, Grantsburg, WI 54840
Local realty services provided by:Better Homes and Gardens Real Estate Advantage One
616 Nelson Street N,Grantsburg, WI 54840
$295,000
- 3 Beds
- 1 Baths
- 2,262 sq. ft.
- Single family
- Active
Listed by: leonard j chute
Office: edina realty, inc.
MLS#:7119372
Source:ND_FMAAR
Price summary
- Price:$295,000
- Price per sq. ft.:$130.42
About this home
3BD/3BA/3FAMILY ROOMS with over 2000' finished all on one level. Oversized lot with 2 garages a fenced in yard, big patio out back and lots of curb appeal with landscaping. Comes with a large pole building with concrete floor and electric available for a total of 2.2 acres. Close to Parker and McNally's and the business park for convenience. Lots to offer.
Contact an agent
Home facts
- Year built:1959
- Listing ID #:7119372
- Added:56 day(s) ago
- Updated:September 25, 2026 at 07:57 PM
Rooms and interior
- Bedrooms:3
- Total bathrooms:1
- Full bathrooms:1
- Rooms Total:11
- Living area:2,262 sq. ft.
Heating and cooling
- Cooling:Window Unit(s)
- Heating:Forced Air, Natural Gas
Structure and exterior
- Year built:1959
- Building area:2,262 sq. ft.
- Lot area:2.2 Acres
- Construction Materials:Vinyl
- Exterior Features:Patio
Utilities
- Water:City Water/Connected
- Sewer:City Sewer/Connected
Finances and disclosures
- Price:$295,000
- Price per sq. ft.:$130.42
- Tax amount:$2,893
Parking
- Garage spaces:4
New listings near 616 Nelson Street N
- New
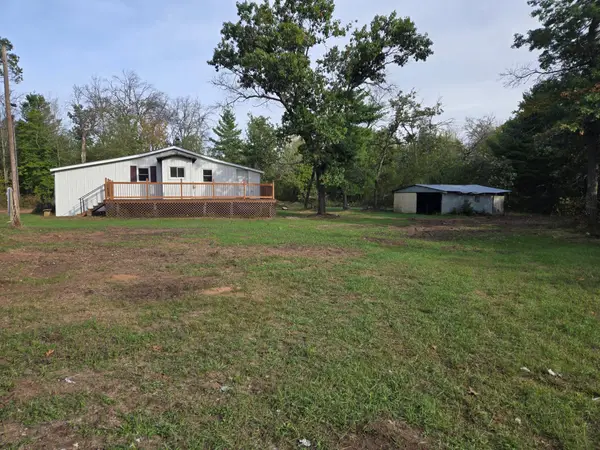 $189,000Active3 beds 1 baths1,333 sq. ft.
15081 Robinson Road, Grantsburg, WI 54840
MLS# 7149972Listed by: GRANTSBURG REALTY - New
 $229,900Active4 beds 1 baths1,572 sq. ft.
25058 Rylander Road, Grantsburg, WI 54840
MLS# 7145352Listed by: ART ANDERSON REALTY - New
 $199,900Active39.7 Acres
25178 Rylander Road, Grantsburg, WI 54840
MLS# 7145784Listed by: ART ANDERSON REALTY 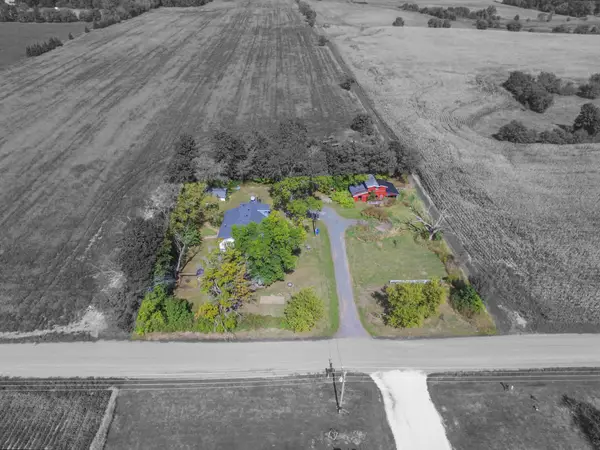 $269,000Active3 beds 2 baths1,900 sq. ft.
12856 Bucklund Road, Grantsburg, WI 54840
MLS# 7143847Listed by: KELLER WILLIAMS CLASSIC REALTY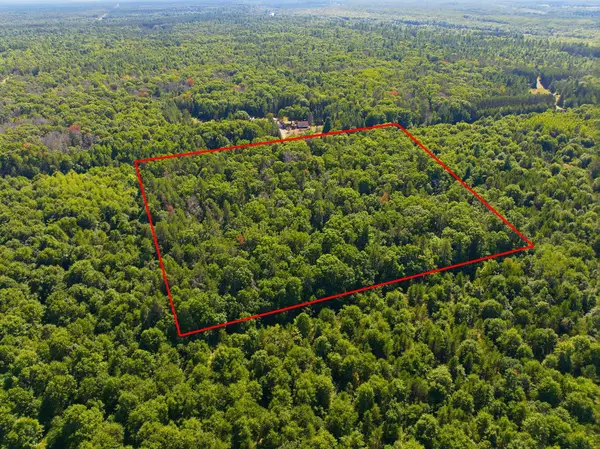 $79,900Pending10 Acres
14848 Bistram Road, Grantsburg, WI 54840
MLS# 7140050Listed by: EXP REALTY $400,000Active2 beds 1 baths720 sq. ft.
12088 County Road Z, Grantsburg, WI 54840
MLS# 7136295Listed by: EDINA REALTY, INC.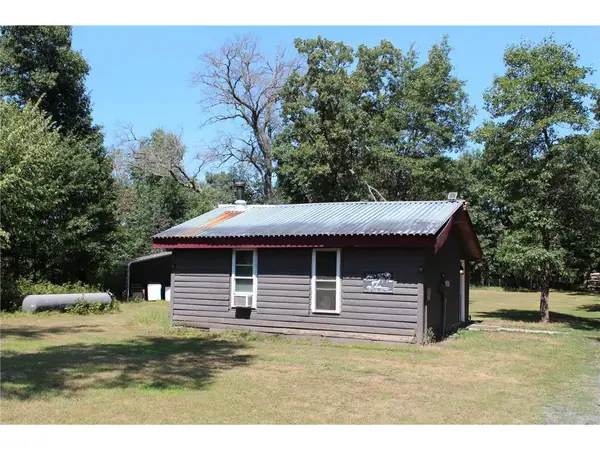 $80,000Active1 beds 1 baths524 sq. ft.
14688 Oeltjen Road, Grantsburg, WI 54840
MLS# 1604067Listed by: EDINA REALTY, CORP. - SIREN $380,000Pending3 beds 2 baths1,600 sq. ft.
14662 Oeltjen Road, Grantsburg, WI 54840
MLS# 7124603Listed by: EDINA REALTY, INC.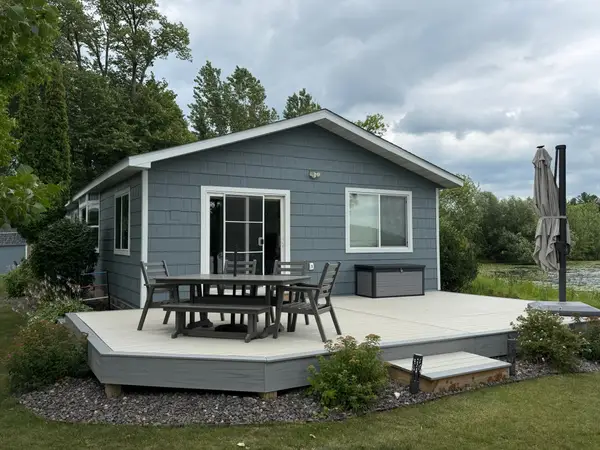 $675,000Active3 beds 1 baths1,136 sq. ft.
12218 Pickerel Point, Grantsburg, WI 54840
MLS# 7123485Listed by: RE/MAX PROFESSIONALS $200,000Active34.8 Acres
TBD County Rd M, Grantsburg, WI 54840
MLS# 7121085Listed by: KELLER WILLIAMS SELECT REALTY


Protect your home and budget from life's surprises with an Assurant Home Warranty, backed by a partner that supports you through every step of homeownership. Explore Plans.
© 2026 Better Homes and Gardens Real Estate LLC. An Anywhere Real Estate company. All rights reserved. Better Homes and Gardens® Real Estate is a registered trademark owned by Meredith Operations Corporation, licensed to Better Homes and Gardens Real Estate LLC and used with permission. Better Homes and Gardens Real Estate LLC fully supports the principles of the Fair Housing Act and the Equal Opportunity Act. Listing information is deemed reliable but is not guaranteed accurate.
Each office is independently owned and operated.
Any services or products provided by third parties are not provided by, affiliated with or related to Better Homes and Gardens Real Estate LLC, or its affiliated companies.