
1106 ST AGNES DRIVE, Green Bay, WI 54304
Local realty services provided by:Better Homes and Gardens Real Estate Power Realty
Listed by: brittney kleifgen, ryan kosmoski
Office: kos realty group
MLS#:50333090
Source:Metro MLS
1106 ST AGNES DRIVE,Green Bay, WI 54304
$259,900
- 3 Beds
- 1 Baths
- 1,120 sq. ft.
- Single family
- Active
Price summary
- Price:$259,900
- Price per sq. ft.:$232.05
About this home
Great opportunity in a convenient Green Bay location! This 3-bedroom, 1-bath home offers 1,100 sq ft of living space with a functional layout and attached garage. Enjoy the added privacy and outdoor space of the fenced-in backyard. Currently tenant occupied through the end of October, offering flexibility for both investors and future owner occupants. Convenient access to shopping, dining, major roadways, and everyday amenities. A solid property with plenty of potential, whether you're looking to add to your investment portfolio or make it your own. Tenant occupied; please allow appropriate notice for showings.
Contact an agent
Home facts
- Year built:1958
- Listing ID #:50333090
- Added:1 day(s) ago
- Updated:September 23, 2026 at 03:58 PM
Rooms and interior
- Bedrooms:3
- Total bathrooms:1
- Full bathrooms:1
- Kitchen Description:Dishwasher, Microwave, On Main Level, Range/Oven, Refrigerator
- Bedroom Description:Master Bedroom On Main Level
- Basement Description:Full
- Living area:1,120 sq. ft.
Heating and cooling
- Cooling:Central Air, Forced Air
- Heating:Forced Air, Natural Gas
Structure and exterior
- Year built:1958
- Building area:1,120 sq. ft.
- Lot area:0.14 Acres
- Construction Materials:Brick, Brick/Stone, Vinyl
- Exterior Features:Fenced Yard
- Foundation Description:Block
- Levels:1 Story
Utilities
- Water:Municipal Water
- Sewer:Municipal Sewer
Finances and disclosures
- Price:$259,900
- Price per sq. ft.:$232.05
- Tax amount:$2,907
Features and amenities
- Appliances:Dishwasher, Microwave, Refrigerator
Parking
- Parking description:1 Car Garage, Garage - Attached
- Garage spaces:1
New listings near 1106 ST AGNES DRIVE
- New
 $210,000Active2 beds 1 baths784 sq. ft.
1960 OAKDALE AVENUE, Green Bay, WI 54302
MLS# 50333109Listed by: TODD WIESE HOMESELLING SYSTEM, INC. - New
 $250,000Active3 beds 2 baths1,575 sq. ft.
153 CLIFFVIEW DRIVE, Green Bay, WI 54302
MLS# 50333111Listed by: DALLAIRE REALTY - New
 $429,900Active3 beds 2 baths1,912 sq. ft.
254 WARREN COURT, Green Bay, WI 54301
MLS# 50332995Listed by: TOP RATED REALTY, LLC - New
 $269,000Active-- beds -- baths1,680 sq. ft.
1227 PORLIER STREET, Green Bay, WI 54301
MLS# 50332996Listed by: FATHOM REALTY, LLC - New
 $259,900Active3 beds 1 baths1,257 sq. ft.
1019 MARSHALL AVENUE, Green Bay, WI 54303
MLS# 50332998Listed by: KELLER WILLIAMS GREEN BAY - New
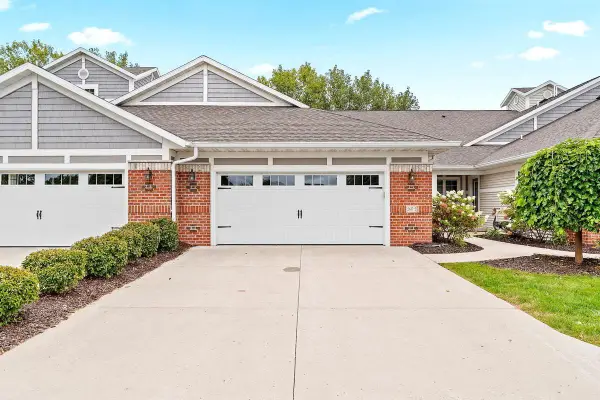 $799,900Active3 beds 3 baths2,662 sq. ft.
2617 BAY HARBOR CIRCLE, Green Bay, WI 54304
MLS# 50333007Listed by: MARK D OLEJNICZAK REALTY, INC. - New
 $224,900Active3 beds 1 baths1,344 sq. ft.
1030 HICKORY HILL DRIVE, Green Bay, WI 54304
MLS# 50333017Listed by: EXPRESS REALTY LLC - New
 $979,500Active4 beds 5 baths5,517 sq. ft.
1935 E TELEMARK CIRCLE, Green Bay, WI 54313
MLS# 50333021Listed by: BEN BARTOLAZZI REAL ESTATE, INC - New
 $450,000Active4 beds 3 baths2,740 sq. ft.
1409 N BAY HIGHLANDS DRIVE, Green Bay, WI 54311
MLS# 50333029Listed by: DESIGN REALTY - New
 $849,900Active3 beds 3 baths2,232 sq. ft.
3203 ECLIPSE DRIVE, Green Bay, WI 54311
MLS# 50333037Listed by: COLDWELL BANKER REAL ESTATE GROUP


Protect your home and budget from life's surprises with an Assurant Home Warranty, backed by a partner that supports you through every step of homeownership. Explore Plans.
© 2026 Better Homes and Gardens Real Estate LLC. An Anywhere Real Estate company. All rights reserved. Better Homes and Gardens® Real Estate is a registered trademark owned by Meredith Operations Corporation, licensed to Better Homes and Gardens Real Estate LLC and used with permission. Better Homes and Gardens Real Estate LLC fully supports the principles of the Fair Housing Act and the Equal Opportunity Act. Listing information is deemed reliable but is not guaranteed accurate.
Each office is independently owned and operated.
Any services or products provided by third parties are not provided by, affiliated with or related to Better Homes and Gardens Real Estate LLC, or its affiliated companies.