
1155 PINECREST ROAD, Green Bay, WI 54313
Local realty services provided by:Better Homes and Gardens Real Estate Special Properties
Listed by: breanna johnson
Office: keller williams green bay
MLS#:50329486
Source:Metro MLS
1155 PINECREST ROAD,Green Bay, WI 54313
$349,900
- 3 Beds
- 2 Baths
- 2,174 sq. ft.
- Single family
- Pending
Price summary
- Price:$349,900
- Price per sq. ft.:$160.95
About this home
Welcome to this well-maintained 3-bedroom, 2-bath home in desirable Howard, offering comfort, space and a beautiful wooded setting. The spacious layout provides plenty of room to relax and entertain, with a wood-burning fireplace in both the family room and lower-level rec room. The finished lower level also features a walk-out and built-in bar, creating an ideal space for gatherings. An unfinished workshop area offers excellent potential for hobbies, storage, or future finished space. Step outside onto the new deck and enjoy views of the private wooded lot. Conveniently located near parks, schools, shopping, dining, and everyday amenities, this home combines a peaceful setting with an ideal location. Don't miss this one! Some photos have been virtually staged. Schedule your showing today!
Contact an agent
Home facts
- Year built:1976
- Listing ID #:50329486
- Added:29 day(s) ago
- Updated:August 10, 2026 at 03:33 PM
Rooms and interior
- Bedrooms:3
- Total bathrooms:2
- Full bathrooms:2
- Dining Description:On Main Level
- Kitchen Description:Dishwasher, Microwave, On Main Level, Range/Oven, Refrigerator
- Bedroom Description:Master Bedroom On Main Level
- Basement Description:Full, Partially Finished, Walk Out/Outer Door
- Living area:2,174 sq. ft.
Heating and cooling
- Cooling:Central Air
- Heating:Natural Gas, Radiant
Structure and exterior
- Year built:1976
- Building area:2,174 sq. ft.
- Lot area:0.35 Acres
- Architectural Style:Ranch
- Construction Materials:Brick/Stone, Stone, Vinyl
- Exterior Features:Deck, Patio
- Foundation Description:Poured Concrete
- Levels:1 Story
Utilities
- Water:Municipal Water
- Sewer:Municipal Sewer
Finances and disclosures
- Price:$349,900
- Price per sq. ft.:$160.95
- Tax amount:$3,637
Features and amenities
- Appliances:Dishwasher, Microwave, Refrigerator, Washer
- Laundry features:Dryer, Washer
Parking
- Parking description:2 Car Garage, Garage - Attached
- Garage spaces:2
New listings near 1155 PINECREST ROAD
- New
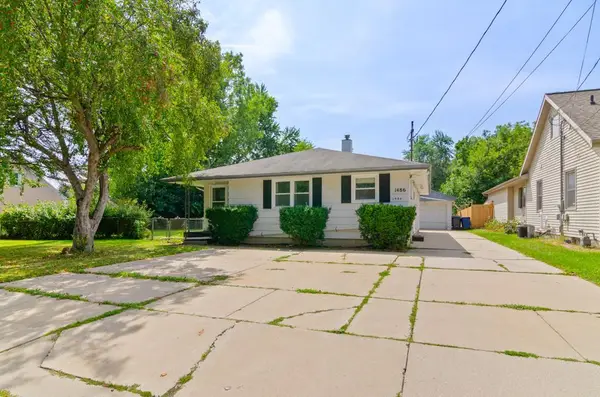 $249,000Active-- beds -- baths2,388 sq. ft.
1486 HASTINGS STREET, Green Bay, WI 54301
MLS# 50331422Listed by: KELLER WILLIAMS GREEN BAY - New
 $595,000Active2 beds 2 baths2,292 sq. ft.
11990 VELP AVENUE, Green Bay, WI 54313
MLS# 50331426Listed by: QUORUM ENTERPRISES, INC. - New
 $209,900Active3 beds 1 baths1,040 sq. ft.
1004 ELMORE STREET, Green Bay, WI 54303
MLS# 50331432Listed by: MARK D OLEJNICZAK REALTY, INC. - New
 $459,900Active3 beds 2 baths1,403 sq. ft.
4926 WATER MINT WAY, Green Bay, WI 54313
MLS# 50331446Listed by: MEACHAM REALTY, INC. - New
 $219,900Active2 beds 2 baths1,362 sq. ft.
2526 DUNBAR LANE, Green Bay, WI 54304
MLS# 50331447Listed by: SHOREWEST, REALTORS - New
 $348,000Active4 beds 2 baths1,640 sq. ft.
2016 BALTIC TERRACE, Green Bay, WI 54311
MLS# 50331454Listed by: KELLER WILLIAMS GREEN BAY - New
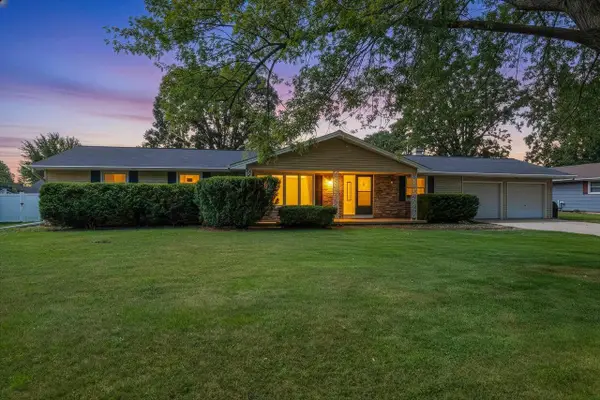 $375,000Active4 beds 3 baths2,746 sq. ft.
1327 SKYLARK LANE, Green Bay, WI 54313
MLS# 50331460Listed by: SHOREWEST, REALTORS - New
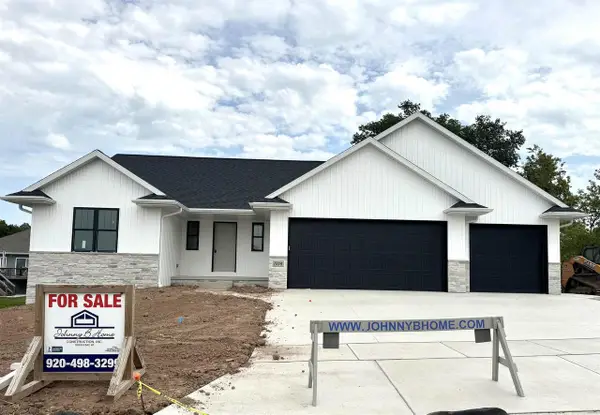 $559,900Active3 beds 2 baths1,781 sq. ft.
2146 AURRAILIA COURT, Green Bay, WI 54311
MLS# 50331462Listed by: COLDWELL BANKER REAL ESTATE GROUP - New
 $89,900Active0.31 Acres
2126 AURRAILIA COURT, Green Bay, WI 54311
MLS# 50331471Listed by: COLDWELL BANKER REAL ESTATE GROUP - New
 $89,900Active0.34 Acres
2131 AURRAILIA COURT, Green Bay, WI 54311
MLS# 50331472Listed by: COLDWELL BANKER REAL ESTATE GROUP


Protect your home and budget from life's surprises with an Assurant Home Warranty, backed by a partner that supports you through every step of homeownership. Explore Plans.
© 2026 Better Homes and Gardens Real Estate LLC. An Anywhere Real Estate company. All rights reserved. Better Homes and Gardens® Real Estate is a registered trademark owned by Meredith Operations Corporation, licensed to Better Homes and Gardens Real Estate LLC and used with permission. Better Homes and Gardens Real Estate LLC fully supports the principles of the Fair Housing Act and the Equal Opportunity Act. Listing information is deemed reliable but is not guaranteed accurate.
Each office is independently owned and operated.
Any services or products provided by third parties are not provided by, affiliated with or related to Better Homes and Gardens Real Estate LLC, or its affiliated companies.