
1435 9TH STREET, Green Bay, WI 54303
Local realty services provided by:Better Homes and Gardens Real Estate Star Homes
Listed by: erin flores
Office: century 21 in good company
MLS#:50332255
Source:Metro MLS
1435 9TH STREET,Green Bay, WI 54303
$199,900
- 2 Beds
- 1 Baths
- 1,051 sq. ft.
- Single family
- Pending
Price summary
- Price:$199,900
- Price per sq. ft.:$190.2
About this home
This updated 2BR/1BA home has an easy, welcoming feel from the moment you step inside. Fresh paint throughout and vinyl plank flooring set a warm, neutral backdrop for the open kitchen, dining, and living space. SS appliances and abundant light make everyday living feel effortless. One BR and a full bath sit conveniently on the main floor, while the oversized BR upstairs offers a bit of separation and calm. Step outside to a deck that overlooks a spacious backyard - an inviting spot for morning coffee or evening company. A new water heater (2025) and detached 1-stall garage add everyday ease to a home that's already well cared for and ready to enjoy. All this w/ central location just a short walk parks, shopping, and restaurants! | Seller requests a post-closing occupancy until 11/22/2026.
Contact an agent
Home facts
- Year built:1940
- Listing ID #:50332255
- Added:44 day(s) ago
- Updated:October 16, 2026 at 04:06 PM
Rooms and interior
- Bedrooms:2
- Total bathrooms:1
- Full bathrooms:1
- Flooring:Wood Floors
- Bathrooms Description:At least 1 Tub
- Kitchen Description:Microwave, On Main Level, Range/Oven, Refrigerator
- Bedroom Description:Master Bedroom On Upper Level
- Basement Description:Crawl Space
- Living area:1,051 sq. ft.
Heating and cooling
- Cooling:Central Air, Forced Air
- Heating:Forced Air, Natural Gas
Structure and exterior
- Year built:1940
- Building area:1,051 sq. ft.
- Lot area:0.24 Acres
- Construction Materials:Aluminum/Steel
- Exterior Features:Deck
- Foundation Description:Poured Concrete
- Levels:1.5 Story
Utilities
- Water:Municipal Water
- Sewer:Municipal Sewer
Finances and disclosures
- Price:$199,900
- Price per sq. ft.:$190.2
- Tax amount:$2,004
Features and amenities
- Appliances:Microwave, Refrigerator
Parking
- Parking description:1 Car Garage, Garage - Detached
- Garage spaces:1
New listings near 1435 9TH STREET
- New
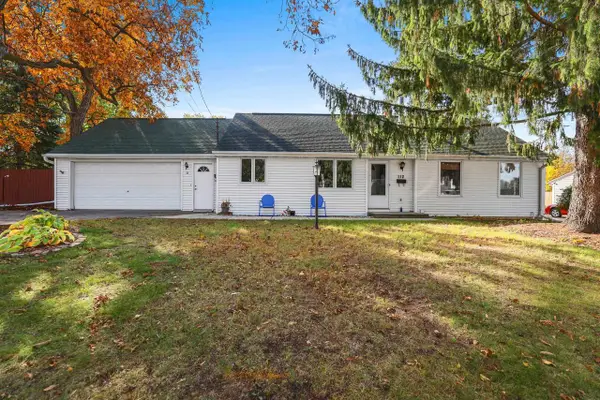 $299,900Active3 beds 2 baths2,123 sq. ft.
112 E WHITNEY STREET, Green Bay, WI 54301
MLS# 50334662Listed by: MARK D OLEJNICZAK REALTY, INC. - New
 $249,900Active5 beds 2 baths2,016 sq. ft.
1932 BLUEBERRY LANE, Green Bay, WI 54304
MLS# 50334678Listed by: SHOREWEST, REALTORS - New
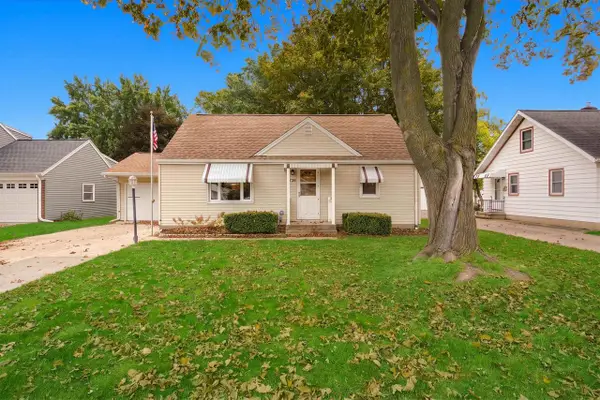 $249,900Active3 beds 2 baths1,448 sq. ft.
1017 MEACHAM STREET, Green Bay, WI 54304
MLS# 50334686Listed by: TRIMBERGER REALTY, LLC - New
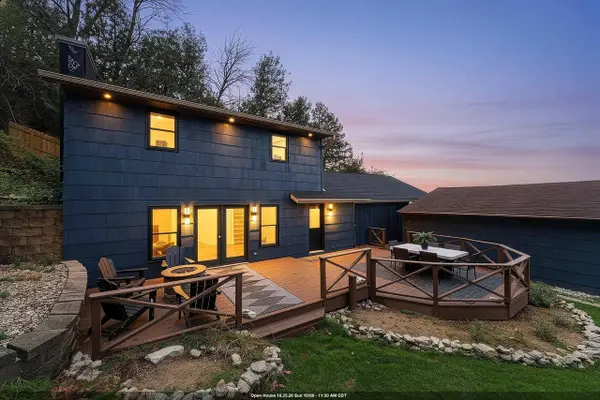 $800,000Active2 beds 2 baths1,938 sq. ft.
5369 EDGEWATER BEACH ROAD, Green Bay, WI 54311
MLS# 50334688Listed by: MODERN CLASSIC REALTY - New
 $364,900Active2 beds 2 baths1,404 sq. ft.
2157 ROYAL CREST CIRCLE, Green Bay, WI 54311
MLS# 50334703Listed by: CENTURY 21 ACE REALTY - New
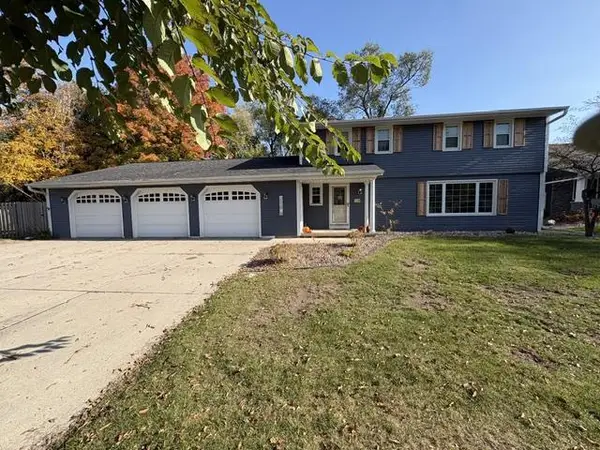 $525,000Active4 beds 3 baths2,801 sq. ft.
2539 MARTHA AVENUE, Green Bay, WI 54301
MLS# 50334708Listed by: SHOREWEST, REALTORS - New
 $189,900Active-- beds -- baths1,274 sq. ft.
1339 E WALNUT STREET, Green Bay, WI 54301
MLS# 50334713Listed by: ROOTED REALTY - New
 $589,900Active3 beds 3 baths2,843 sq. ft.
4520 CHOCTAW TRAIL, Green Bay, WI 54313
MLS# 50334658Listed by: LPT REALTY - New
 $349,900Active4 beds 2 baths2,272 sq. ft.
826 BROADVIEW DRIVE, Green Bay, WI 54301
MLS# 50334609Listed by: SCHENK REALTY, LLC - New
 $469,900Active3 beds 2 baths1,623 sq. ft.
1588 ONTARIO ROAD, Green Bay, WI 54311
MLS# 50334613Listed by: NEXTHOME SELECT REALTY


Protect your home and budget from life's surprises with an Assurant Home Warranty, backed by a partner that supports you through every step of homeownership. Explore Plans.
© 2026 Better Homes and Gardens Real Estate LLC. An Anywhere Real Estate company. All rights reserved. Better Homes and Gardens® Real Estate is a registered trademark owned by Meredith Operations Corporation, licensed to Better Homes and Gardens Real Estate LLC and used with permission. Better Homes and Gardens Real Estate LLC fully supports the principles of the Fair Housing Act and the Equal Opportunity Act. Listing information is deemed reliable but is not guaranteed accurate.
Each office is independently owned and operated.
Any services or products provided by third parties are not provided by, affiliated with or related to Better Homes and Gardens Real Estate LLC, or its affiliated companies.