
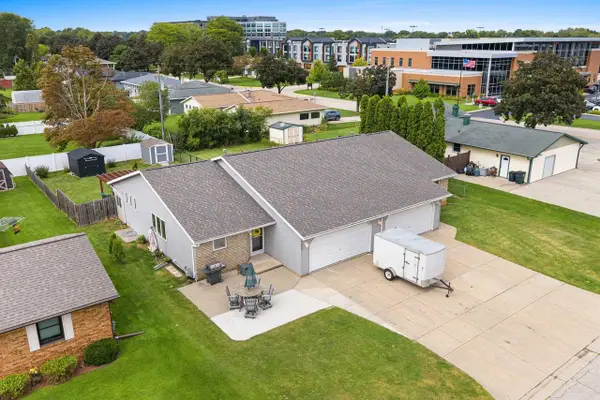
1525 N BAY HIGHLANDS DRIVE, Green Bay, WI 54311
Local realty services provided by:Better Homes and Gardens Real Estate Star Homes
Listed by: susan ley
Office: mark d olejniczak realty, inc.
MLS#:50330309
Source:Metro MLS
1525 N BAY HIGHLANDS DRIVE,Green Bay, WI 54311
$349,900
- 3 Beds
- 3 Baths
- 3,604 sq. ft.
- Condominium
- Active
Price summary
- Price:$349,900
- Price per sq. ft.:$97.09
- Monthly HOA dues:$375
About this home
Do you want a condo but don't want to sacrifice space? Check out this w/out ranch condo w/over 3,500 S.F. of space. 3 Bedrms/3 full baths. Generous room sizes. W/in closets. Loads of storage. Kitchen features KitchenAid appliances, a 5-burner Wolf gas cooktop, 2 pantry cabs, & dinette area. Potential for 1st floor laundry off kitchen. Vaulted ceiling spans the living rm, dining area, & foyer. Living rm has a gas fireplc, door to the 13'9"x21'2" composite deck. Panoramic views of the Bay and the city. Huge primary suite has a w/in closet and lrg w/in shwr. W/out LL features a spacious family rm w/gas fireplc, door to brk patio, bar sink, full bath, and a 3rd bedrm w/lrg w/in closet. Wrkshp has shwr stall & stairs to garage. Est sale. Susan Ley, listing agent, is the personal rep for Estate.
Contact an agent
Home facts
- Year built:1984
- Listing ID #:50330309
- Added:51 day(s) ago
- Updated:September 25, 2026 at 04:10 PM
Rooms and interior
- Bedrooms:3
- Total bathrooms:3
- Full bathrooms:3
- Kitchen Description:Dishwasher, Disposal, Microwave, On Main Level, Refrigerator
- Bedroom Description:Master Bedroom On Main Level
- Basement Description:8'+ Ceiling, Full, Partial, Partially Finished, Sump Pump, Walk Out/Outer Door
- Living area:3,604 sq. ft.
Heating and cooling
- Cooling:Forced Air
- Heating:Electric, Forced Air, Hot Water, Natural Gas
Structure and exterior
- Year built:1984
- Building area:3,604 sq. ft.
- Construction Materials:Cedar
- Exterior Features:Deck, Private Entry
- Foundation Description:Poured Concrete
Schools
- High school:Preble--Gb
- Middle school:Red Smith
- Elementary school:Baird-Gb
Utilities
- Water:Municipal Water
- Sewer:Municipal Sewer
Finances and disclosures
- Price:$349,900
- Price per sq. ft.:$97.09
- Tax amount:$6,406
Features and amenities
- Appliances:Dishwasher, Disposal, Microwave, Refrigerator, Washer
- Laundry features:Washer
- Amenities:Cable/Satellite Available, Cathedral/Vaulted Ceiling, Central Vacuum, High Speed Internet
Parking
- Parking description:2 Car Garage, Garage - Attached, Garage Opener Included
New listings near 1525 N BAY HIGHLANDS DRIVE
- New
 $434,900Active4 beds 3 baths2,735 sq. ft.
854 KRAUSE ROAD, Green Bay, WI 54313
MLS# 50333170Listed by: COLDWELL BANKER REAL ESTATE GROUP - New
 $399,900Active-- beds -- baths4,435 sq. ft.
1211 E WALNUT STREET, Green Bay, WI 54301
MLS# 50333163Listed by: DESIGN REALTY - New
 $554,900Active4 beds 4 baths3,752 sq. ft.
2967 MAYFLOWER ROAD, Green Bay, WI 54311
MLS# 50332980Listed by: COLDWELL BANKER REAL ESTATE GROUP - New
 $1,250,000Active-- beds -- baths3,129 sq. ft.
1992 TRUE LANE, Green Bay, WI 54304
MLS# 50333094Listed by: COLDWELL BANKER REAL ESTATE GROUP - New
 $489,900Active3 beds 3 baths2,661 sq. ft.
1048 FAVERSHAM WAY, Green Bay, WI 54313
MLS# 50333106Listed by: COLDWELL BANKER REAL ESTATE GROUP - New
 $140,000Active-- beds -- baths1,400 sq. ft.
1184 SHAWANO AVENUE, Green Bay, WI 54303
MLS# 50333113Listed by: KELLER WILLIAMS FOX CITIES - New
 $774,900Active4 beds 4 baths3,297 sq. ft.
2485 VAN VIEW COURT, Green Bay, WI 54311
MLS# 50333117Listed by: BEN BARTOLAZZI REAL ESTATE, INC - New
 $539,900Active3 beds 3 baths1,869 sq. ft.
2761 STELOR DRIVE, Green Bay, WI 54311
MLS# 50333121Listed by: DALLAIRE REALTY - New
 $230,000Active3 beds 1 baths1,182 sq. ft.
940 CHRISTIANA STREET, Green Bay, WI 54303
MLS# 50333123Listed by: SHOREWEST, REALTORS - New
 $175,000Active0.43 Acres
5361 EDGEWATER BEACH ROAD, Green Bay, WI 54311
MLS# 50333126Listed by: STARRY REALTY


Protect your home and budget from life's surprises with an Assurant Home Warranty, backed by a partner that supports you through every step of homeownership. Explore Plans.
© 2026 Better Homes and Gardens Real Estate LLC. An Anywhere Real Estate company. All rights reserved. Better Homes and Gardens® Real Estate is a registered trademark owned by Meredith Operations Corporation, licensed to Better Homes and Gardens Real Estate LLC and used with permission. Better Homes and Gardens Real Estate LLC fully supports the principles of the Fair Housing Act and the Equal Opportunity Act. Listing information is deemed reliable but is not guaranteed accurate.
Each office is independently owned and operated.
Any services or products provided by third parties are not provided by, affiliated with or related to Better Homes and Gardens Real Estate LLC, or its affiliated companies.