
1569 REDSTONE TRAIL, Green Bay, WI 54313
Local realty services provided by:Better Homes and Gardens Real Estate Power Realty
Listed by: jennifer dittmann
Office: providence real estate, llc.
MLS#:50329988
Source:Metro MLS
1569 REDSTONE TRAIL,Green Bay, WI 54313
$475,000
- 4 Beds
- 3 Baths
- 2,377 sq. ft.
- Single family
- Pending
Price summary
- Price:$475,000
- Price per sq. ft.:$199.83
About this home
Your own backyard retreat awaits! Nestled on .59 acres in the highly sought-after Howard-Suamico School District, this 4BR walk-out ranch overlooks a peaceful wooded backdrop with a creek, creating a serene setting for nature lovers. Cathedral ceilings enhance the open-concept layout, while the kitchen features an island, dual pantry closets, & newer refrigerator, stove, & microwave. Main-floor primary suite offers a tray ceiling, walk-in closet, & tiled walk-in shower. Convenient 1st-floor laundry (stubbed for future bath). Finished walk-out lower level offers additional living space. Relax on the deck overlooking the tranquil backyard. Addit'l features include a cozy wood-burning fireplace, surround sound, central vac, invisible fence, and more!
Contact an agent
Home facts
- Year built:2001
- Listing ID #:50329988
- Added:45 day(s) ago
- Updated:August 31, 2026 at 03:32 PM
Rooms and interior
- Bedrooms:4
- Total bathrooms:3
- Full bathrooms:3
- Dining Description:On Lower Level
- Bathrooms Description:At least 1 Tub
- Kitchen Description:Dishwasher, On Main Level, Range/Oven, Refrigerator
- Bedroom Description:Master Bedroom On Main Level, Walk-In Closet(s)
- Basement Description:Full, Partially Finished, Walk Out/Outer Door
- Living area:2,377 sq. ft.
Heating and cooling
- Cooling:Central Air, Forced Air
- Heating:Forced Air, Natural Gas
Structure and exterior
- Year built:2001
- Building area:2,377 sq. ft.
- Lot area:0.59 Acres
- Architectural Style:Ranch
- Construction Materials:Brick, Brick/Stone, Vinyl
- Exterior Features:Deck, Patio
- Foundation Description:Poured Concrete
- Levels:1 Story
Utilities
- Water:Municipal Water
- Sewer:Municipal Sewer
Finances and disclosures
- Price:$475,000
- Price per sq. ft.:$199.83
- Tax amount:$5,317
Features and amenities
- Appliances:Dishwasher, Refrigerator, Washer
- Laundry features:Dryer, Washer
- Amenities:Cathedral/Vaulted Ceiling, Central Vacuum, Pantry, Water Softener, Wet Bar
Parking
- Parking description:3 Car Garage, Garage - Attached
- Garage spaces:3
New listings near 1569 REDSTONE TRAIL
- New
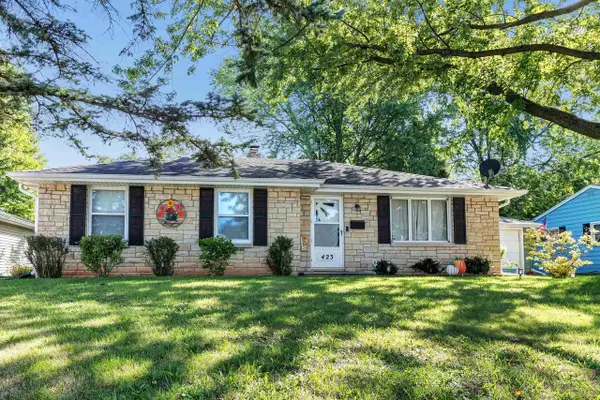 $309,900Active3 beds 1 baths1,861 sq. ft.
423 BADER STREET, Green Bay, WI 54302
MLS# 50332711Listed by: EXP REALTY LLC - New
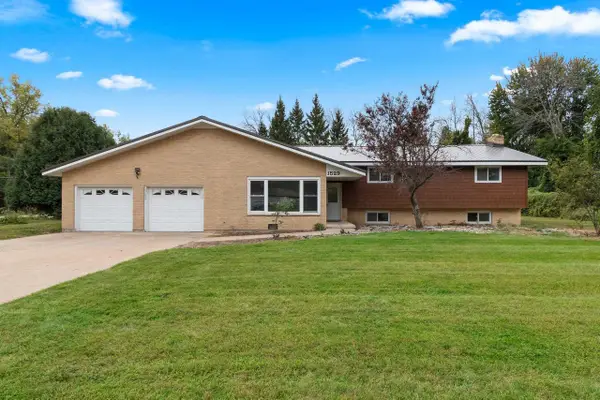 $429,900Active4 beds 3 baths3,130 sq. ft.
1529 LAKEVIEW DRIVE, Green Bay, WI 54313
MLS# 50332743Listed by: SYMES REALTY, LLC - New
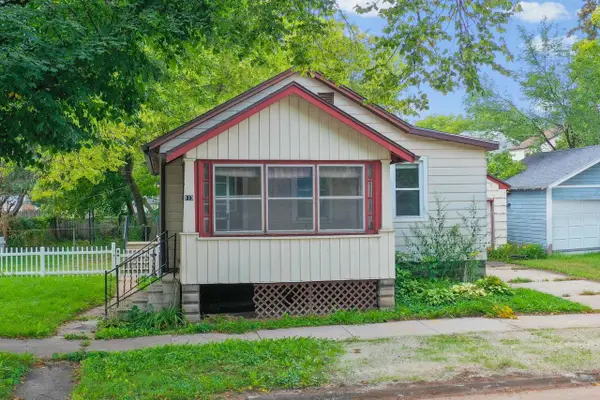 $119,900Active3 beds 1 baths861 sq. ft.
115 N IRWIN AVENUE, Green Bay, WI 54301
MLS# 50332758Listed by: DALLAIRE REALTY - New
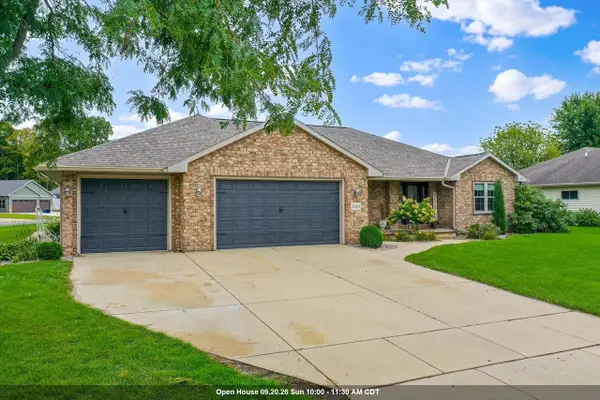 $549,900Active5 beds 4 baths3,527 sq. ft.
2403 ANTARES TERRACE, Green Bay, WI 54311
MLS# 50332767Listed by: DALLAIRE REALTY - New
 $429,900Active-- beds -- baths1,728 sq. ft.
2713 PACKERLAND DRIVE, Green Bay, WI 54313
MLS# 50332773Listed by: SHOREWEST, REALTORS - New
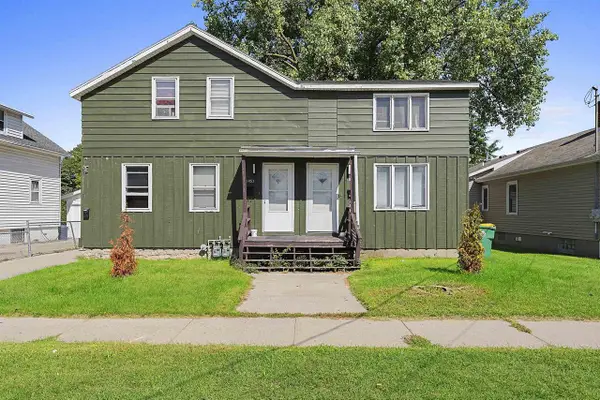 $299,900Active-- beds -- baths2,319 sq. ft.
1453 HARVEY STREET, Green Bay, WI 54302
MLS# 50332779Listed by: COLDWELL BANKER REAL ESTATE GROUP - New
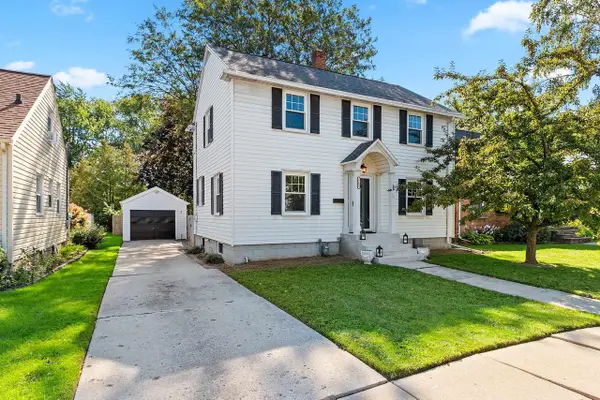 $297,500Active3 beds 1 baths1,783 sq. ft.
1109 12TH AVENUE, Green Bay, WI 54304
MLS# 50332787Listed by: RESOURCE ONE REALTY, LLC - New
 $624,900Active4 beds 4 baths3,154 sq. ft.
3562 ABBEY COURT, Green Bay, WI 54313
MLS# 50332789Listed by: RESOURCE ONE REALTY, LLC - New
 $124,900Active3 beds 1 baths1,308 sq. ft.
508 S MAPLE AVENUE, Green Bay, WI 54303
MLS# 50332793Listed by: BERKSHIRE HATHAWAY HS NORTHERN REAL ESTATE GROUP - New
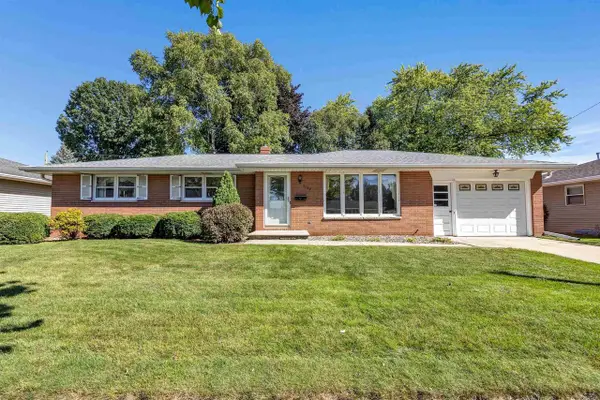 $315,000Active3 beds 1 baths2,007 sq. ft.
1198 KENWOOD STREET, Green Bay, WI 54304
MLS# 50332687Listed by: SHOREWEST, REALTORS


Protect your home and budget from life's surprises with an Assurant Home Warranty, backed by a partner that supports you through every step of homeownership. Explore Plans.
© 2026 Better Homes and Gardens Real Estate LLC. An Anywhere Real Estate company. All rights reserved. Better Homes and Gardens® Real Estate is a registered trademark owned by Meredith Operations Corporation, licensed to Better Homes and Gardens Real Estate LLC and used with permission. Better Homes and Gardens Real Estate LLC fully supports the principles of the Fair Housing Act and the Equal Opportunity Act. Listing information is deemed reliable but is not guaranteed accurate.
Each office is independently owned and operated.
Any services or products provided by third parties are not provided by, affiliated with or related to Better Homes and Gardens Real Estate LLC, or its affiliated companies.