
1756 RED OAK STREET, Green Bay, WI 54313
Local realty services provided by:Better Homes and Gardens Real Estate Star Homes
Listed by: ava guillaume
Office: ben bartolazzi real estate, inc
MLS#:50328842
Source:Metro MLS
1756 RED OAK STREET,Green Bay, WI 54313
$574,900
- 4 Beds
- 3 Baths
- 2,501 sq. ft.
- Single family
- Active
Price summary
- Price:$574,900
- Price per sq. ft.:$229.87
About this home
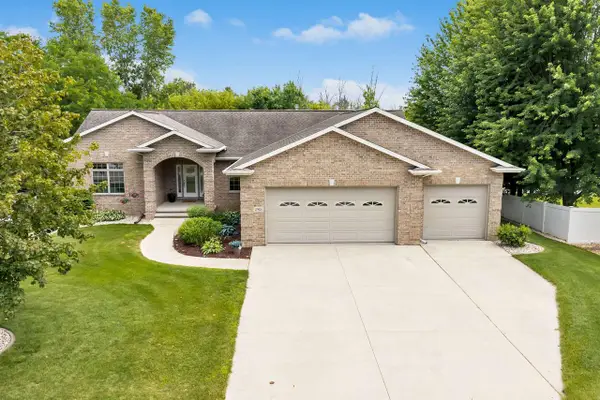
Amazing 4-bedroom, 3-bathroom ranch featuring a spacious open-concept design! The inviting living room features cozy fireplace and flows seamlessly into the kitchen, complete with a large island, walk-in pantry, and abundant cabinet and counter space. Step outside to the fenced backyard and enjoy the covered patio with a drop-down TV, making it the perfect spot for entertaining or outdoor movie nights. A storage shed provides additional space for your tools and outdoor equipment. The primary suite offers a full bath, walk-in closet, and convenient access to the laundry room. The finished lower level adds even more living space with a large rec room, bar area, fourth bedroom, and full bathroom. A large three-stall attached garage completes this exceptional home!
Contact an agent
Home facts
- Year built:2018
- Listing ID #:50328842
- Added:1 day(s) ago
- Updated:July 11, 2026 at 02:20 PM
Rooms and interior
- Bedrooms:4
- Total bathrooms:3
- Full bathrooms:3
- Bathrooms Description:At least 1 Tub
- Kitchen Description:Dishwasher, Microwave, On Main Level, Range/Oven, Refrigerator
- Bedroom Description:Master Bedroom On Main Level, Walk-In Closet(s)
- Basement Description:Full, Partially Finished, Sump Pump
- Living area:2,501 sq. ft.
Heating and cooling
- Cooling:Central Air, Forced Air
- Heating:Forced Air, Natural Gas
Structure and exterior
- Year built:2018
- Building area:2,501 sq. ft.
- Lot area:0.28 Acres
- Construction Materials:Brick/Stone, Stone, Vinyl
- Exterior Features:Fenced Yard, Patio
- Foundation Description:Poured Concrete
- Levels:1 Story
Utilities
- Water:Municipal Water
- Sewer:Municipal Sewer
Finances and disclosures
- Price:$574,900
- Price per sq. ft.:$229.87
- Tax amount:$6,114
Features and amenities
- Appliances:Dishwasher, Microwave, Refrigerator, Washer
- Laundry features:Dryer, Washer
- Amenities:Pantry
Parking
- Parking description:3 Car Garage, Garage - Attached
- Garage spaces:3
New listings near 1756 RED OAK STREET
 $299,900Pending3 beds 2 baths1,816 sq. ft.
613 SIMONET STREET, Green Bay, WI 54301
MLS# 50328835Listed by: BERKSHIRE HATHAWAY HS METRO REALTY-THE COLLECTIVE $539,900Pending3 beds 3 baths1,903 sq. ft.
2749 STELOR DRIVE, Green Bay, WI 54311
MLS# 50328927Listed by: KOS REALTY GROUP- New
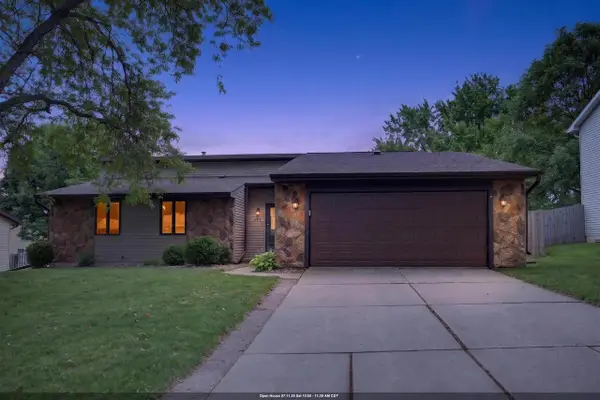 $335,000Active3 beds 2 baths1,276 sq. ft.
2554 WILDFLOWER, Green Bay, WI 54311
MLS# 50328730Listed by: LPT REALTY - New
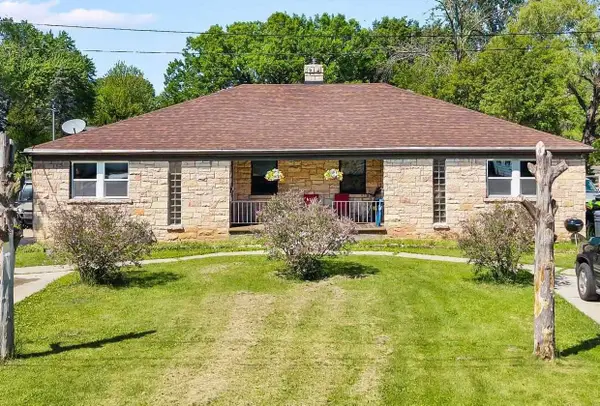 $329,000Active-- beds -- baths2,232 sq. ft.
1269 GARLAND STREET, Green Bay, WI 54301
MLS# 50328794Listed by: KELLER WILLIAMS MILWAUKEE SOUTHWEST - New
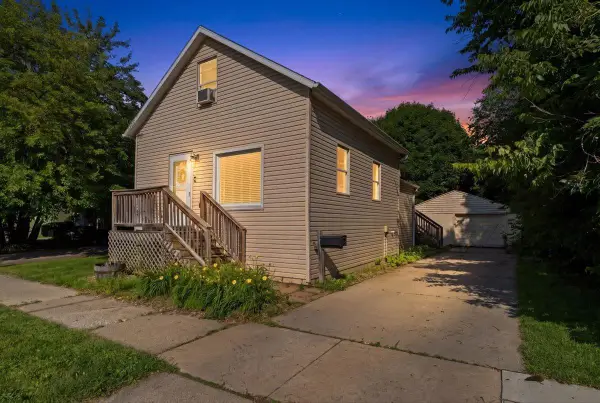 $239,900Active2 beds 2 baths1,731 sq. ft.
1225 MARSHALL AVENUE, Green Bay, WI 54303
MLS# 50328797Listed by: TOWN & COUNTRY REAL ESTATE - New
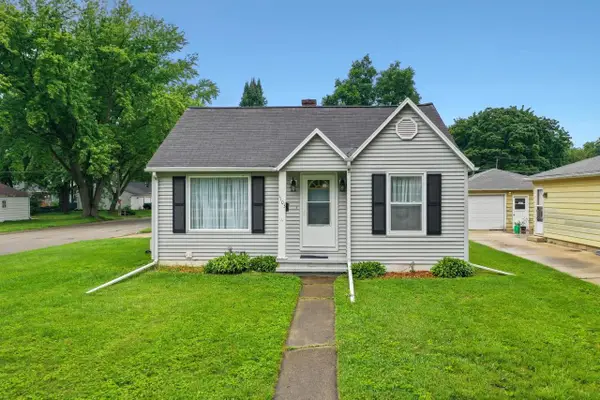 $239,900Active3 beds 1 baths1,122 sq. ft.
1103 NEVILLE AVENUE, Green Bay, WI 54303
MLS# 50328799Listed by: DALLAIRE REALTY - New
 $724,900Active4 beds 4 baths3,584 sq. ft.
2901 MOOSE CREEK TRAIL, Green Bay, WI 54313
MLS# 50328802Listed by: COLDWELL BANKER REAL ESTATE GROUP - New
 $359,900Active3 beds 3 baths2,898 sq. ft.
1338 KEN DRIVE, Green Bay, WI 54313
MLS# 50328806Listed by: SCHENK REALTY, LLC - New
 $249,000Active4 beds 1 baths1,590 sq. ft.
1003 13TH AVENUE, Green Bay, WI 54304
MLS# 50328807Listed by: NEXTHOME SELECT REALTY - New
 $299,900Active3 beds 2 baths1,570 sq. ft.
1510 LINDALE LANE, Green Bay, WI 54313
MLS# 50328810Listed by: KELLER WILLIAMS GREEN BAY


Protect your home and budget from life's surprises with an Assurant Home Warranty, backed by a partner that supports you through every step of homeownership. Explore Plans.
© 2026 Better Homes and Gardens Real Estate LLC. An Anywhere Real Estate company. All rights reserved. Better Homes and Gardens® Real Estate is a registered trademark owned by Meredith Operations Corporation, licensed to Better Homes and Gardens Real Estate LLC and used with permission. Better Homes and Gardens Real Estate LLC fully supports the principles of the Fair Housing Act and the Equal Opportunity Act. Listing information is deemed reliable but is not guaranteed accurate.
Each office is independently owned and operated.
Any services or products provided by third parties are not provided by, affiliated with or related to Better Homes and Gardens Real Estate LLC, or its affiliated companies.