
1756 RED OAK STREET, Green Bay, WI 54313
Local realty services provided by:Better Homes and Gardens Real Estate Star Homes
Listed by: roxanne schwandt-knutson
Office: exp realty llc.
MLS#:50332405
Source:Metro MLS
1756 RED OAK STREET,Green Bay, WI 54313
$569,900
- 4 Beds
- 3 Baths
- 2,501 sq. ft.
- Single family
- Active
Price summary
- Price:$569,900
- Price per sq. ft.:$227.87
About this home
Luxury living starts in this exceptional, ?better than new? ranch in the Village of Howard! Enjoy the space, upgrades & extras you simply won?t find in new construction at this price. Features include new LVP flooring throughout, luxury ceramic-plank Bathrooms, a Fully-Finished LL FamRM & fully landscaped yard surrounded by vinyl fencing. The 14x14 open-air outdoor living space attached to the house is the showstopper?an inviting extension of the home for relaxing & entertaining (w/a drop down TV shelf). Add the epoxy-floored, drywalled 3-car attached garage & you get tremendous value without the added expense of finishing a basement, landscaping, outdoor 9x10 shed, fencing or creating outdoor living space after move-in. Pre-inspected & move-in ready! Make an offer today - don't delay!!
Contact an agent
Home facts
- Year built:2018
- Listing ID #:50332405
- Added:2 day(s) ago
- Updated:September 14, 2026 at 03:59 PM
Rooms and interior
- Bedrooms:4
- Total bathrooms:3
- Full bathrooms:3
- Bathrooms Description:At least 1 Tub
- Kitchen Description:Dishwasher, Disposal, Freezer, Microwave, On Main Level, Range/Oven, Refrigerator
- Bedroom Description:Master Bedroom On Main Level, Walk-In Closet(s)
- Basement Description:Full, Partially Finished
- Living area:2,501 sq. ft.
Heating and cooling
- Cooling:Central Air, Forced Air
- Heating:Forced Air, Natural Gas
Structure and exterior
- Year built:2018
- Building area:2,501 sq. ft.
- Lot area:0.28 Acres
- Architectural Style:Ranch
- Construction Materials:Brick/Stone, Stone, Vinyl
- Exterior Features:Deck, Fenced Yard
- Foundation Description:Poured Concrete
- Levels:1 Story
Utilities
- Water:Municipal Water
- Sewer:Municipal Sewer
Finances and disclosures
- Price:$569,900
- Price per sq. ft.:$227.87
- Tax amount:$6,114
Features and amenities
- Appliances:Dishwasher, Disposal, Microwave, Refrigerator, Washer
- Laundry features:Dryer, Washer
- Amenities:Cathedral/Vaulted Ceiling, Pantry
Parking
- Parking description:3 Car Garage, Garage - Attached
- Garage spaces:3
New listings near 1756 RED OAK STREET
- New
 $224,999Active2 beds 1 baths1,008 sq. ft.
816 SMITH STREET, Green Bay, WI 54302
MLS# 50332605Listed by: LISTWITHFREEDOM.COM 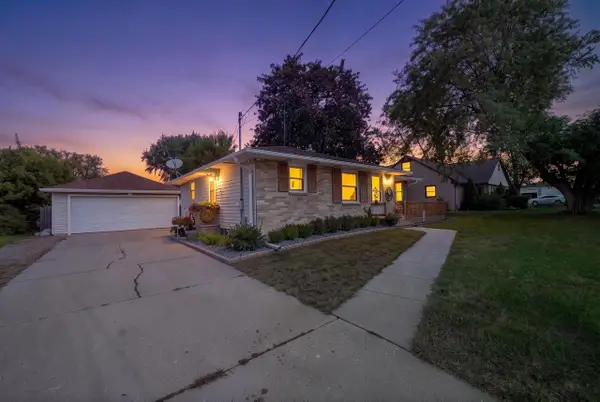 $299,900Pending4 beds 2 baths2,020 sq. ft.
2310 N IDLEWILD COURT, Green Bay, WI 54303
MLS# 50332450Listed by: BEN BARTOLAZZI REAL ESTATE, INC- New
 $725,000Active4 beds 3 baths2,824 sq. ft.
2481 COPPER LANE, Green Bay, WI 54311
MLS# 50332413Listed by: REAL BROKER LLC - New
 $340,000Active3 beds 2 baths2,230 sq. ft.
158 WINCHESTER WAY, Green Bay, WI 54302
MLS# 50332417Listed by: NEXTHOME SELECT REALTY - New
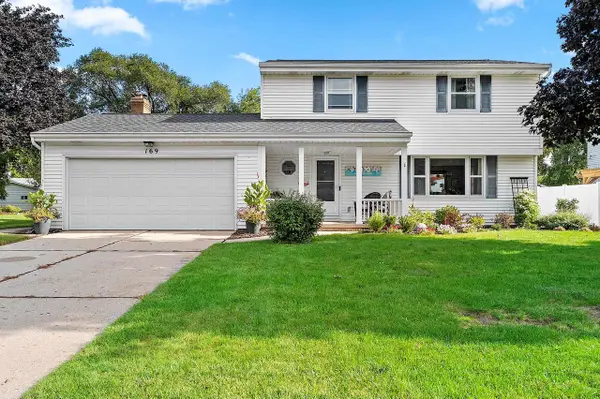 $369,900Active4 beds 2 baths1,950 sq. ft.
169 KENNEY STREET, Green Bay, WI 54301
MLS# 50332420Listed by: RESOURCE ONE REALTY, LLC - New
 $289,900Active3 beds 1 baths1,482 sq. ft.
1237 N LOCUST STREET, Green Bay, WI 54303
MLS# 50332435Listed by: SHOREWEST, REALTORS - New
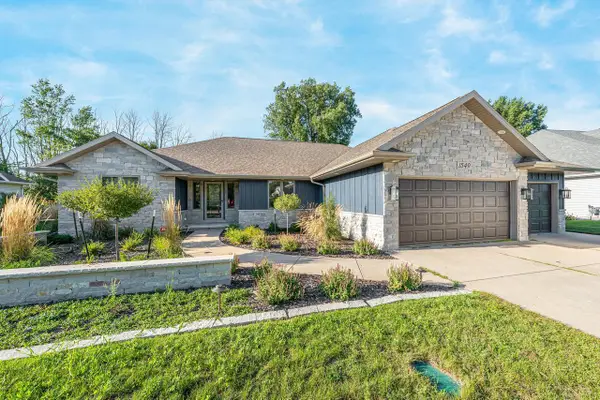 $699,900Active4 beds 4 baths3,312 sq. ft.
1549 BELLE PLANE CIRCLE, Green Bay, WI 54313
MLS# 50332437Listed by: JASON MITCHELL REAL ESTATE WI LLC - New
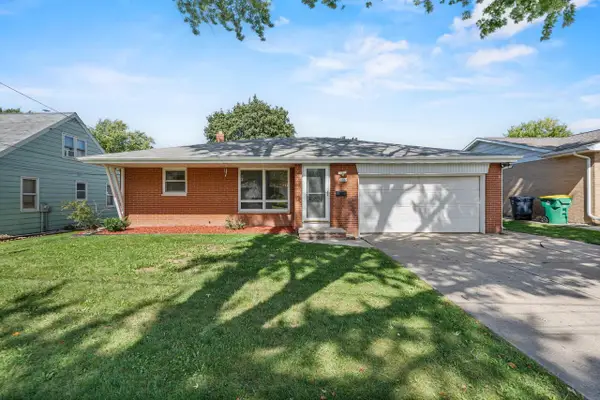 $274,900Active2 beds 2 baths1,870 sq. ft.
2027 HILLVIEW DRIVE, Green Bay, WI 54302
MLS# 50332438Listed by: KELLER WILLIAMS GREEN BAY 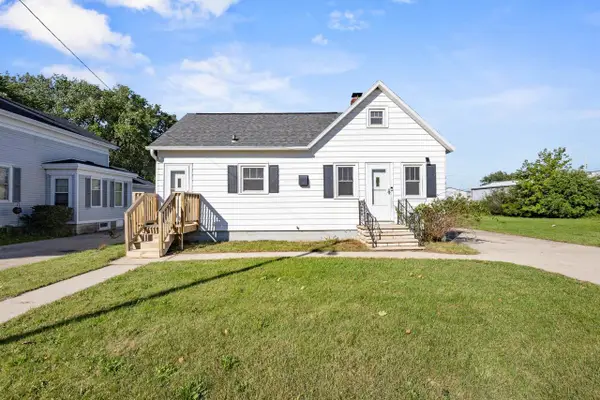 $174,900Pending2 beds 2 baths1,122 sq. ft.
1251 DOBLON STREET, Green Bay, WI 54301
MLS# 50332446Listed by: KELLER WILLIAMS GREEN BAY


Protect your home and budget from life's surprises with an Assurant Home Warranty, backed by a partner that supports you through every step of homeownership. Explore Plans.
© 2026 Better Homes and Gardens Real Estate LLC. An Anywhere Real Estate company. All rights reserved. Better Homes and Gardens® Real Estate is a registered trademark owned by Meredith Operations Corporation, licensed to Better Homes and Gardens Real Estate LLC and used with permission. Better Homes and Gardens Real Estate LLC fully supports the principles of the Fair Housing Act and the Equal Opportunity Act. Listing information is deemed reliable but is not guaranteed accurate.
Each office is independently owned and operated.
Any services or products provided by third parties are not provided by, affiliated with or related to Better Homes and Gardens Real Estate LLC, or its affiliated companies.