
1853 GLENVIEW AVENUE, Green Bay, WI 54303
Local realty services provided by:Better Homes and Gardens Real Estate Star Homes
Listed by: jill simon
Office: keller williams green bay
MLS#:50332781
Source:Metro MLS
1853 GLENVIEW AVENUE,Green Bay, WI 54303
$199,900
- 2 Beds
- 1 Baths
- 983 sq. ft.
- Single family
- Pending
Price summary
- Price:$199,900
- Price per sq. ft.:$203.36
About this home
2-bedroom, 1-bath home in Howard with an open layout, updated flooring, and additional lower-level living space. The main level offers a functional flow between living areas, while the some finished lower level space provides added flexibility for a second living area, office, workout, or recreation room. A breezeway connects the back entrance to the garage for convenient covered access. The fenced yard adds value to the private outdoor space. Located in the Howard-Suamico School District with convenient access to Velp Ave, I-41, shopping, dining, and everyday services. Some photos virtually staged
Contact an agent
Home facts
- Year built:1950
- Listing ID #:50332781
- Added:3 day(s) ago
- Updated:September 21, 2026 at 02:40 PM
Rooms and interior
- Bedrooms:2
- Total bathrooms:1
- Full bathrooms:1
- Kitchen Description:On Main Level
- Bedroom Description:Master Bedroom On Main Level
- Basement Description:Full, Partial Finished, Partially Finished
- Living area:983 sq. ft.
Heating and cooling
- Cooling:Central Air, Forced Air
- Heating:Forced Air, Natural Gas
Structure and exterior
- Year built:1950
- Building area:983 sq. ft.
- Lot area:0.24 Acres
- Construction Materials:Vinyl
- Exterior Features:Fenced Yard
- Foundation Description:Block
- Levels:1 Story
Utilities
- Water:Municipal Water
- Sewer:Municipal Sewer
Finances and disclosures
- Price:$199,900
- Price per sq. ft.:$203.36
- Tax amount:$2,040
Parking
- Parking description:1 Car Garage, Garage - Attached
- Garage spaces:1
New listings near 1853 GLENVIEW AVENUE
- New
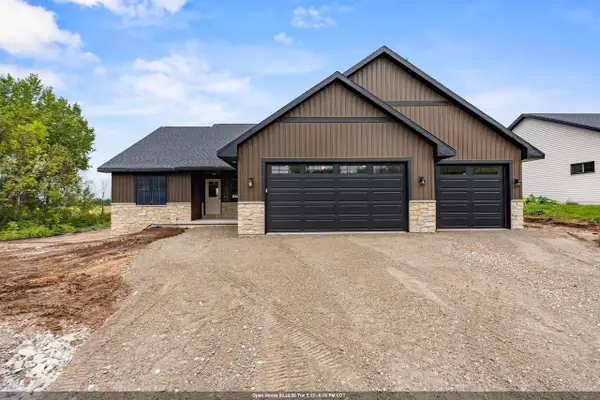 $499,900Active3 beds 2 baths1,659 sq. ft.
3869 VAN LANEN ROAD, Green Bay, WI 54311
MLS# 50332983Listed by: COLDWELL BANKER REAL ESTATE GROUP - New
 $229,900Active3 beds 2 baths2,304 sq. ft.
1020 DOUSMAN STREET, Green Bay, WI 54303
MLS# 50332885Listed by: CENTURY 21 AFFILIATED - New
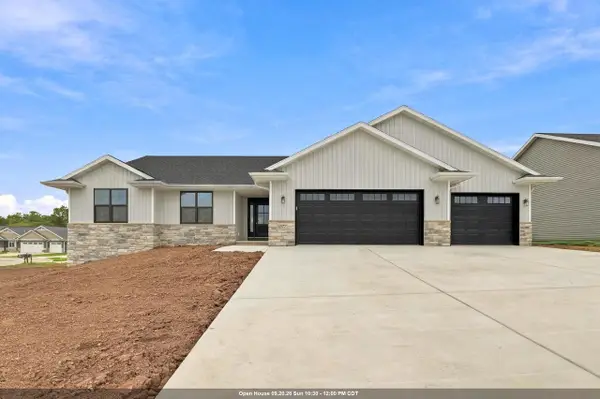 $479,900Active3 beds 2 baths1,625 sq. ft.
3577 BLACK SHEEP WAY, Green Bay, WI 54311
MLS# 50332899Listed by: SHOREWEST, REALTORS - New
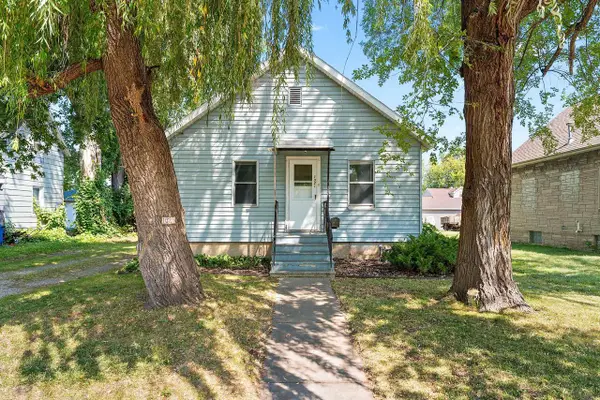 $159,900Active2 beds 1 baths624 sq. ft.
1021 KLAUS STREET, Green Bay, WI 54302
MLS# 50332903Listed by: RUESCH REALTY - New
 $349,900Active4 beds 2 baths1,985 sq. ft.
13021 VELP AVENUE, Green Bay, WI 54313
MLS# 50332906Listed by: COLDWELL BANKER REAL ESTATE GROUP - New
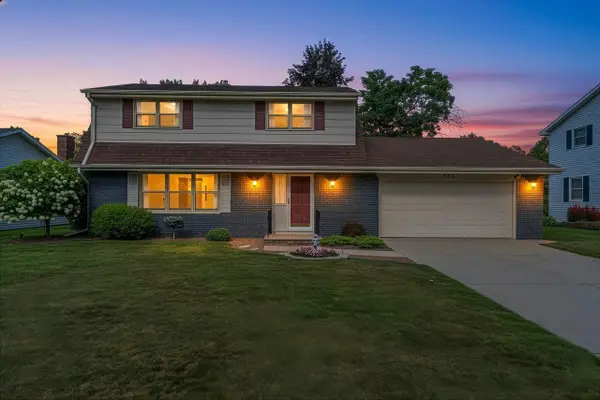 $349,900Active4 beds 2 baths3,020 sq. ft.
506 PINE TERRACE, Green Bay, WI 54303
MLS# 50332918Listed by: SCORE REALTY GROUP, LLC - New
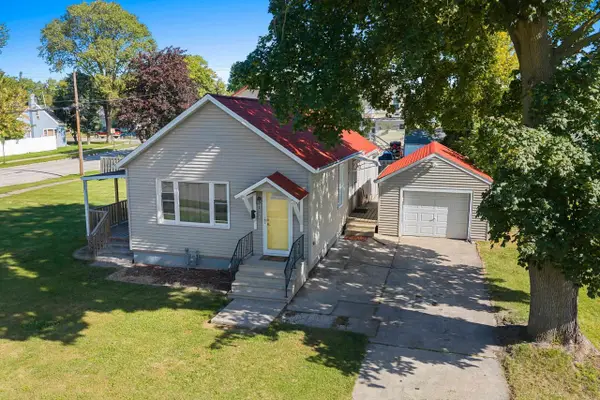 $209,900Active2 beds 1 baths987 sq. ft.
1571 CHARLES STREET, Green Bay, WI 54302
MLS# 50332930Listed by: KELLER WILLIAMS GREEN BAY - New
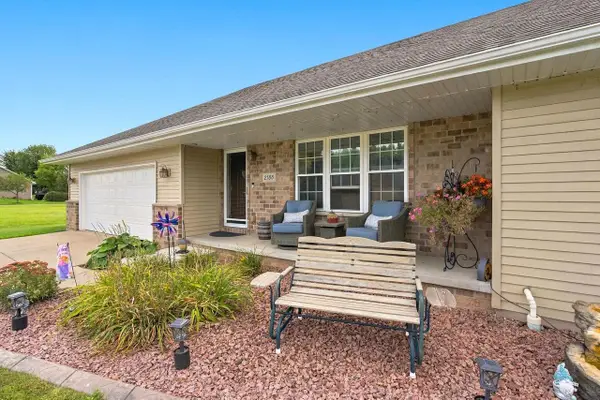 $428,000Active4 beds 3 baths2,640 sq. ft.
2188 KLONDIKE ROAD, Green Bay, WI 54311
MLS# 50332888Listed by: LEGACY FIRST LLC - New
 $699,000Active3 beds 2 baths2,158 sq. ft.
1266 SHADOW LANE, Green Bay, WI 54304
MLS# 50332896Listed by: KELLER WILLIAMS GREEN BAY - New
 $464,900Active4 beds 3 baths2,967 sq. ft.
3003 OPEN GATE TRAIL, Green Bay, WI 54313
MLS# 50332904Listed by: HAEN REALTY


Protect your home and budget from life's surprises with an Assurant Home Warranty, backed by a partner that supports you through every step of homeownership. Explore Plans.
© 2026 Better Homes and Gardens Real Estate LLC. An Anywhere Real Estate company. All rights reserved. Better Homes and Gardens® Real Estate is a registered trademark owned by Meredith Operations Corporation, licensed to Better Homes and Gardens Real Estate LLC and used with permission. Better Homes and Gardens Real Estate LLC fully supports the principles of the Fair Housing Act and the Equal Opportunity Act. Listing information is deemed reliable but is not guaranteed accurate.
Each office is independently owned and operated.
Any services or products provided by third parties are not provided by, affiliated with or related to Better Homes and Gardens Real Estate LLC, or its affiliated companies.