
2411 WHISPERING WIND LANE, Green Bay, WI 54303
Local realty services provided by:Better Homes and Gardens Real Estate Power Realty
Listed by: ryan radue
Office: nexthome select realty
MLS#:50332526
Source:Metro MLS
2411 WHISPERING WIND LANE,Green Bay, WI 54303
$479,900
- 2 Beds
- 2 Baths
- 1,559 sq. ft.
- Single family
- Active
Price summary
- Price:$479,900
- Price per sq. ft.:$307.83
- Monthly HOA dues:$185
About this home
Welcome to Hidden Creek HOA Community! This new construction home offers 2 bedrooms, 2 baths and a 3-stall garage with a zero-entry design. Cathedral ceilings and a fireplace shape the open living area, while the dinette leads to a 14x10 patio for easy outdoor living. The kitchen features a large island, walk-in pantry and modern finishes. The primary suite includes a tray ceiling, generous walk-in closet and custom tiled shower. First-floor laundry and a mudroom add everyday convenience. An unfinished lower level with egress window provides room for future finishing. HOA amenities include a clubhouse, swimming pool and exercise area, with lawn care and snow removal included for a lower-maintenance lifestyle.
Contact an agent
Home facts
- Year built:2026
- Listing ID #:50332526
- Added:3 day(s) ago
- Updated:September 15, 2026 at 03:38 PM
Rooms and interior
- Bedrooms:2
- Total bathrooms:2
- Full bathrooms:2
- Kitchen Description:On Main Level
- Bedroom Description:Master Bedroom On Main Level, Walk-In Closet(s)
- Basement Description:Full, Radon Mitigation System, Sump Pump
- Living area:1,559 sq. ft.
Heating and cooling
- Cooling:Central Air, Forced Air
- Heating:Forced Air, Natural Gas
Structure and exterior
- Year built:2026
- Building area:1,559 sq. ft.
- Lot area:0.22 Acres
- Construction Materials:Brick, Brick/Stone, Vinyl
- Exterior Features:Patio
- Foundation Description:Poured Concrete
- Levels:1 Story
Utilities
- Water:Municipal Water
- Sewer:Municipal Sewer
Finances and disclosures
- Price:$479,900
- Price per sq. ft.:$307.83
- Tax amount:$399
Features and amenities
- Amenities:Cathedral/Vaulted Ceiling
Parking
- Parking description:3 Car Garage, Garage - Attached
- Garage spaces:3
New listings near 2411 WHISPERING WIND LANE
- New
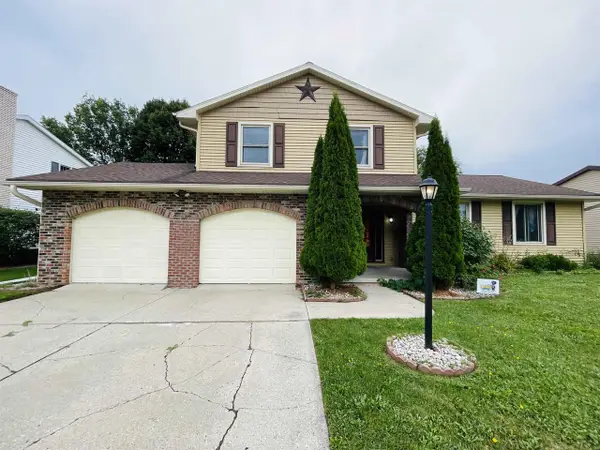 $350,000Active4 beds 2 baths2,358 sq. ft.
2565 CARMEL LANE, Green Bay, WI 54311
MLS# 50332674Listed by: CREATIVE RESULTS CORPORATION - New
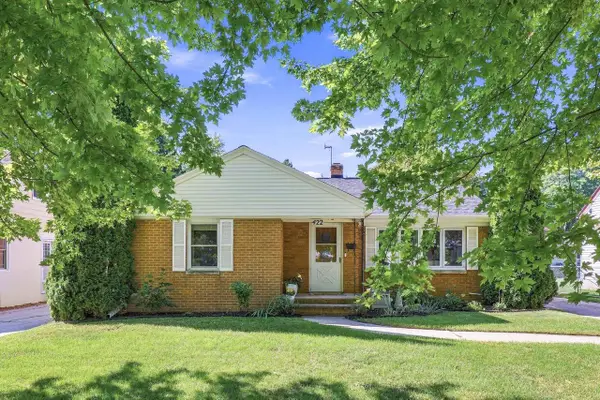 $289,900Active3 beds 2 baths2,106 sq. ft.
422 E MISSION ROAD, Green Bay, WI 54301
MLS# 50332613Listed by: PLACE PERFECT REALTY - New
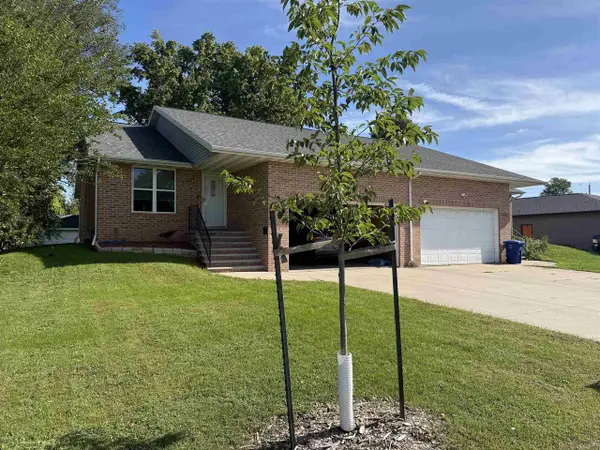 $369,900Active-- beds -- baths2,483 sq. ft.
1541 CASS STREET, Green Bay, WI 54302
MLS# 50332631Listed by: DEWITT LONDRE LLC - New
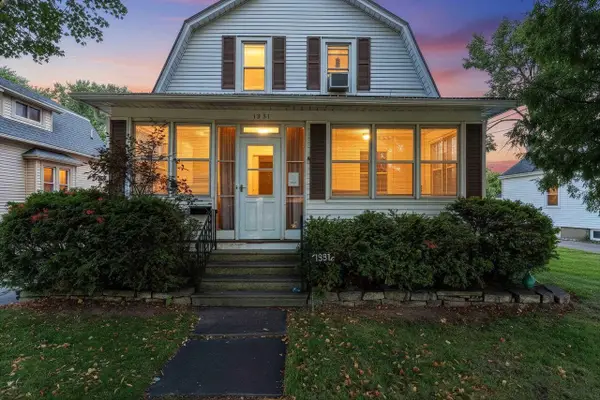 $249,900Active-- beds -- baths1,386 sq. ft.
1331 PORLIER STREET, Green Bay, WI 54301
MLS# 50332641Listed by: RESOURCE ONE REALTY, LLC - New
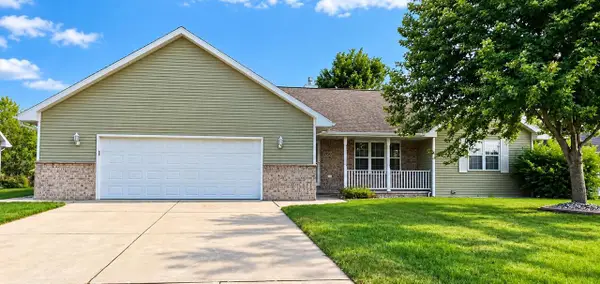 $339,900Active3 beds 2 baths1,465 sq. ft.
2150 KLONDIKE ROAD, Green Bay, WI 54311
MLS# 50332615Listed by: CREATIVE RESULTS CORPORATION - New
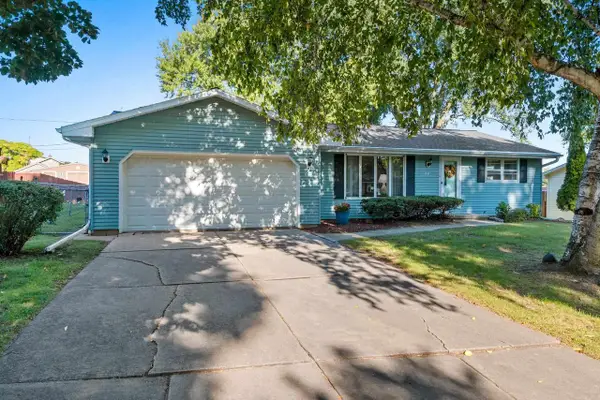 $269,900Active2 beds 1 baths1,566 sq. ft.
1110 MICHALINE DRIVE, Green Bay, WI 54304
MLS# 50332638Listed by: MARK D OLEJNICZAK REALTY, INC. - New
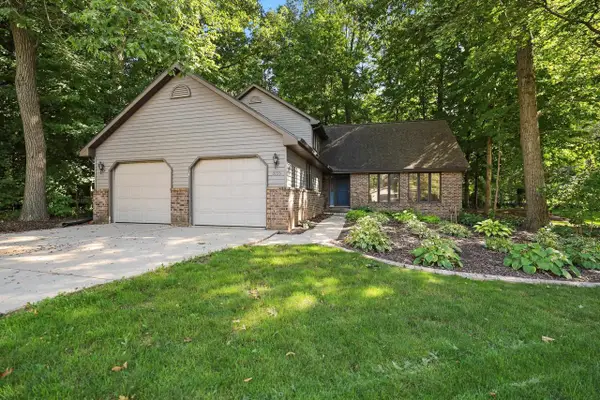 $454,900Active4 beds 4 baths3,181 sq. ft.
3155 OPEN GATE TRAIL, Green Bay, WI 54313
MLS# 50332658Listed by: REALTY WORLD GREATER GREEN BAY, LTD - New
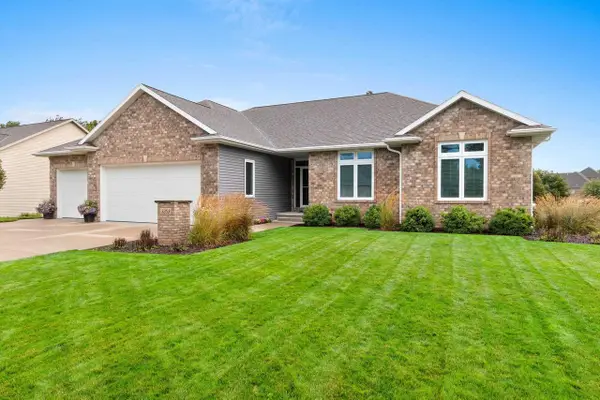 $624,900Active4 beds 4 baths2,962 sq. ft.
3353 LANGDON STREET, Green Bay, WI 54311
MLS# 50332660Listed by: LPT REALTY - New
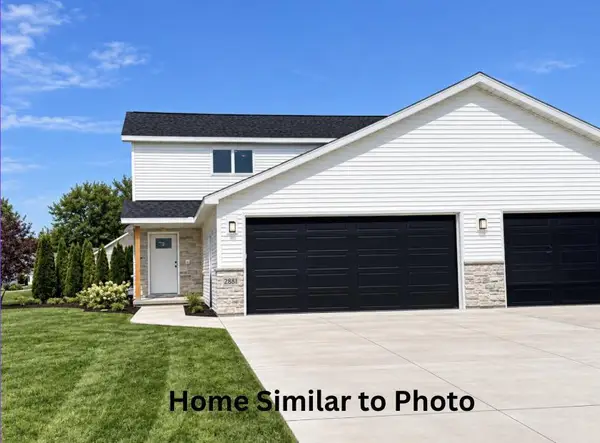 $374,900Active3 beds 3 baths1,500 sq. ft.
2881 STELOR DRIVE, Green Bay, WI 54311
MLS# 50332663Listed by: COLDWELL BANKER REAL ESTATE GROUP - New
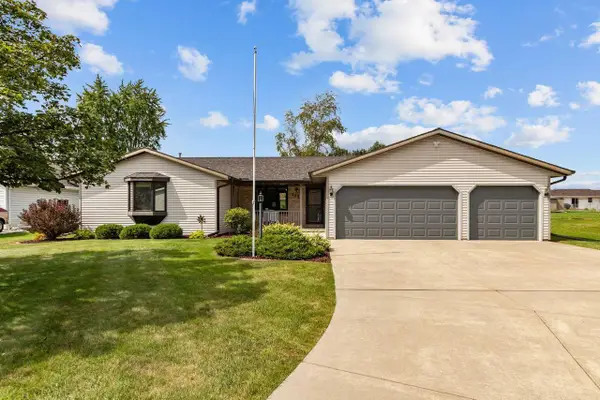 $329,900Active3 beds 2 baths1,236 sq. ft.
2154 NELLIE LANE, Green Bay, WI 54311
MLS# 50332668Listed by: BECKMAN PROPERTIES


Protect your home and budget from life's surprises with an Assurant Home Warranty, backed by a partner that supports you through every step of homeownership. Explore Plans.
© 2026 Better Homes and Gardens Real Estate LLC. An Anywhere Real Estate company. All rights reserved. Better Homes and Gardens® Real Estate is a registered trademark owned by Meredith Operations Corporation, licensed to Better Homes and Gardens Real Estate LLC and used with permission. Better Homes and Gardens Real Estate LLC fully supports the principles of the Fair Housing Act and the Equal Opportunity Act. Listing information is deemed reliable but is not guaranteed accurate.
Each office is independently owned and operated.
Any services or products provided by third parties are not provided by, affiliated with or related to Better Homes and Gardens Real Estate LLC, or its affiliated companies.