
242 MICHELLE COURT, Green Bay, WI 54302
Local realty services provided by:Better Homes and Gardens Real Estate Special Properties
Listed by: laura rabas
Office: keller williams green bay
MLS#:50335070
Source:Metro MLS
242 MICHELLE COURT,Green Bay, WI 54302
$334,900
- 3 Beds
- 2 Baths
- 1,818 sq. ft.
- Single family
- Active
Price summary
- Price:$334,900
- Price per sq. ft.:$184.21
About this home
Picture a slow morning preparing breakfast in an updated kitchen, an afternoon relaxing out on the deck and an evening gathered around the warm fireplace. The inviting spaces inside and a generous yard outside set the scene for everyday living. New vinyl flooring brings a fresh feel to this East Green Bay home, offering over 1,800 square feet, 3 bedrooms and 2 full bathrooms. The primary bedroom connects to a pass-through bathroom, while the lower-level living room invites you to settle in beside a pellet fireplace framed by a brick hearth and surround. Outside, the deck offers a spot to linger over a meal or enjoy a little fresh air. The 1/3-acre lot includes a partially fenced backyard and storage shed, with room to make the outdoor space your own. A 2-car attached garage rounds out the practical features, plenty deep for extra storage. Behind the scenes, UPDATES INCLUDE the boiler ('19), on-demand water heater ('19), air conditioning ('22), siding ('19) and driveway ('18), along with a replaced electrical panel ('22), added insulation ('19), vinyl flooring ('26) and much more. From the kitchen to the fireside to the backyard, this home offers spaces to enjoy throughout the entire day. Close proximity to I-43, East Town Mall shopping and restaurants. Walking distance to Edison Middle School....
Contact an agent
Home facts
- Year built:1977
- Listing ID #:50335070
- Added:1 day(s) ago
- Updated:October 30, 2026 at 05:41 PM
Rooms and interior
- Bedrooms:3
- Total bathrooms:2
- Full bathrooms:2
- Flooring:Wood Floors
- Bathrooms Description:At least 1 Tub
- Kitchen Description:Dishwasher, Microwave, On Upper Level, Range/Oven, Refrigerator
- Bedroom Description:Master Bedroom On Upper Level
- Basement Description:Finished, Full, Sump Pump
- Living area:1,818 sq. ft.
Heating and cooling
- Cooling:Wall A/C
- Heating:Boiler, Natural Gas
Structure and exterior
- Year built:1977
- Building area:1,818 sq. ft.
- Lot area:0.29 Acres
- Architectural Style:Split entry
- Construction Materials:Vinyl
- Exterior Features:Deck, Fenced Yard, Patio
- Foundation Description:Poured Concrete
- Levels:Bi-Level
Utilities
- Water:Municipal Water
- Sewer:Municipal Sewer
Finances and disclosures
- Price:$334,900
- Price per sq. ft.:$184.21
- Tax amount:$4,022
Features and amenities
- Appliances:Dishwasher, Microwave, Refrigerator, Washer
- Laundry features:Dryer, Washer
- Amenities:High Speed Internet
Parking
- Parking description:2 Car Garage, Garage - Attached, Garage - Built-in Under Home, Garage Opener Included
- Garage spaces:2
New listings near 242 MICHELLE COURT
- New
 $949,900Active3 beds 4 baths3,292 sq. ft.
5181 EDGEWATER BEACH ROAD, Green Bay, WI 54311
MLS# 50335064Listed by: COLDWELL BANKER REAL ESTATE GROUP - New
 $325,000Active3 beds 1 baths1,213 sq. ft.
1583 CORMIER ROAD, Green Bay, WI 54313
MLS# 50335069Listed by: KELLER WILLIAMS GREEN BAY - New
 $339,900Active3 beds 2 baths1,460 sq. ft.
1680 CORMIER ROAD, Green Bay, WI 54313
MLS# 50335072Listed by: EXPERT REAL ESTATE PARTNERS, LLC - New
 $225,900Active3 beds 2 baths1,298 sq. ft.
1705 WEDGEWOOD DRIVE, Green Bay, WI 54303
MLS# 50335074Listed by: PARAMOUNT REAL ESTATE SERVICES LLC - New
 $850,000Active5 beds 6 baths5,189 sq. ft.
2883 SHELTER CREEK COURT, Green Bay, WI 54313
MLS# 50335082Listed by: KELLER WILLIAMS GREEN BAY - New
 $429,900Active4 beds 4 baths3,128 sq. ft.
3838 SANDPIPER WAY, Green Bay, WI 54311
MLS# 50335087Listed by: MICOLEY.COM LLC - New
 $569,900Active3 beds 3 baths1,822 sq. ft.
2994 CREEKWOOD DRIVE, Green Bay, WI 54311
MLS# 50335088Listed by: MEACHAM REALTY, INC. - New
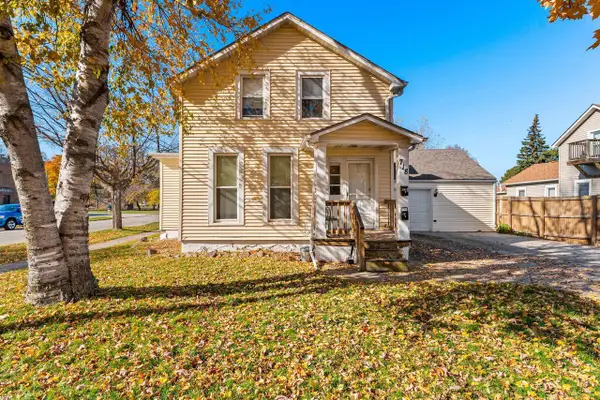 $179,900Active-- beds -- baths1,230 sq. ft.
718 S OAKLAND AVENUE, Green Bay, WI 54304
MLS# 50335093Listed by: COLDWELL BANKER REAL ESTATE GROUP - New
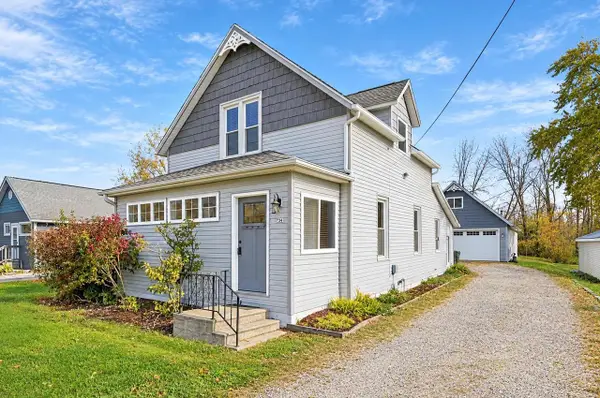 $349,900Active2 beds 2 baths1,350 sq. ft.
734 RIVERVIEW DRIVE, Green Bay, WI 54303
MLS# 50335056Listed by: COLDWELL BANKER REAL ESTATE GROUP


Protect your home and budget from life's surprises with an Assurant Home Warranty, backed by a partner that supports you through every step of homeownership. Explore Plans.
© 2026 Better Homes and Gardens Real Estate LLC. An Anywhere Real Estate company. All rights reserved. Better Homes and Gardens® Real Estate is a registered trademark owned by Meredith Operations Corporation, licensed to Better Homes and Gardens Real Estate LLC and used with permission. Better Homes and Gardens Real Estate LLC fully supports the principles of the Fair Housing Act and the Equal Opportunity Act. Listing information is deemed reliable but is not guaranteed accurate.
Each office is independently owned and operated.
Any services or products provided by third parties are not provided by, affiliated with or related to Better Homes and Gardens Real Estate LLC, or its affiliated companies.