
2456 HEATHER ROAD, Green Bay, WI 54311
Local realty services provided by:Better Homes and Gardens Real Estate Star Homes
Listed by: wendy hanson, mandi weatherex
Office: resource one realty, llc.
MLS#:50332733
Source:Metro MLS
2456 HEATHER ROAD,Green Bay, WI 54311
$349,900
- 3 Beds
- 3 Baths
- 1,904 sq. ft.
- Single family
- Active
Price summary
- Price:$349,900
- Price per sq. ft.:$183.77
About this home
Tri-level home located on .41-acre lot abuts a conservancy with creek and wooded area. You will enter and find French doors leading to a 17x13 formal living room. The kitchen has a great design with a built-in buffet area for entertainment and open spindles to lower Family Room. 1st flr laundry & half bath allow for multitasking. Walking down to 18x16 & 8x12 Family Rm, you will be greeted by a stone-front wood-burning fireplace with plenty of living space & separate library area. The 2nd full bath is conveniently off the entertaining area. Upstairs you will find a primary bedroom with walk-through to full bath plus 2 extra bedrooms. There are 6-panel doors throughout the home. The patio doors open to a large patio and a yard that will accommodate every occasion! Don?t miss out on this on
Contact an agent
Home facts
- Year built:1979
- Listing ID #:50332733
- Added:12 day(s) ago
- Updated:September 23, 2026 at 04:47 PM
Rooms and interior
- Bedrooms:3
- Total bathrooms:3
- Full bathrooms:2
- Kitchen Description:Dishwasher, Microwave, On Main Level, Range/Oven, Refrigerator
- Bedroom Description:Master Bedroom On Upper Level
- Basement Description:Finished, Partial, Sump Pump
- Living area:1,904 sq. ft.
Heating and cooling
- Cooling:Central Air
- Heating:Natural Gas
Structure and exterior
- Year built:1979
- Building area:1,904 sq. ft.
- Lot area:0.41 Acres
- Construction Materials:Vinyl
- Exterior Features:Patio
- Foundation Description:Poured Concrete
- Levels:Tri-Level
Utilities
- Water:Municipal Water
- Sewer:Municipal Sewer
Finances and disclosures
- Price:$349,900
- Price per sq. ft.:$183.77
- Tax amount:$4,539
Features and amenities
- Appliances:Dishwasher, Microwave, Refrigerator, Washer
- Laundry features:Dryer, Washer
- Amenities:Central Vacuum
Parking
- Parking description:2 Car Garage, Garage - Attached
- Garage spaces:2
New listings near 2456 HEATHER ROAD
- New
 $155,000Active3 beds 1 baths1,170 sq. ft.
1490 HASTINGS STREET, Green Bay, WI 54301
MLS# 50333276Listed by: KELLER WILLIAMS GREEN BAY - New
 $325,000Active-- beds -- baths2,648 sq. ft.
200 S MAPLE AVENUE, Green Bay, WI 54303
MLS# 50333251Listed by: NORTHLAND REALTY LLC - New
 $360,000Active2 beds 2 baths1,942 sq. ft.
143 WEBSTER HEIGHTS DRIVE, Green Bay, WI 54301
MLS# 50333262Listed by: SHOREWEST, REALTORS  $139,900Pending-- beds -- baths1,815 sq. ft.
830 ELMORE STREET, Green Bay, WI 54303
MLS# 50333282Listed by: REAL BROKER LLC- New
 $434,900Active4 beds 3 baths2,735 sq. ft.
854 KRAUSE ROAD, Green Bay, WI 54313
MLS# 50333170Listed by: COLDWELL BANKER REAL ESTATE GROUP - New
 $399,900Active-- beds -- baths4,435 sq. ft.
1211 E WALNUT STREET, Green Bay, WI 54301
MLS# 50333163Listed by: DESIGN REALTY - New
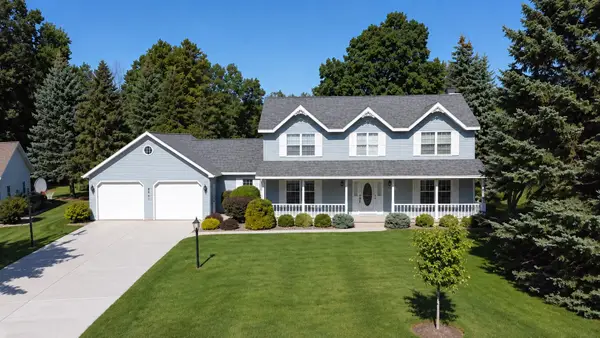 $554,900Active4 beds 4 baths3,752 sq. ft.
2967 MAYFLOWER ROAD, Green Bay, WI 54311
MLS# 50332980Listed by: COLDWELL BANKER REAL ESTATE GROUP - New
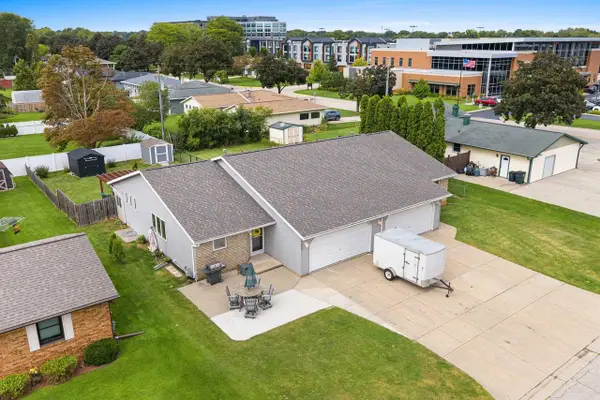 $1,250,000Active-- beds -- baths3,129 sq. ft.
1992 TRUE LANE, Green Bay, WI 54304
MLS# 50333094Listed by: COLDWELL BANKER REAL ESTATE GROUP - New
 $489,900Active3 beds 3 baths2,661 sq. ft.
1048 FAVERSHAM WAY, Green Bay, WI 54313
MLS# 50333106Listed by: COLDWELL BANKER REAL ESTATE GROUP - New
 $140,000Active-- beds -- baths1,400 sq. ft.
1184 SHAWANO AVENUE, Green Bay, WI 54303
MLS# 50333113Listed by: KELLER WILLIAMS FOX CITIES


Protect your home and budget from life's surprises with an Assurant Home Warranty, backed by a partner that supports you through every step of homeownership. Explore Plans.
© 2026 Better Homes and Gardens Real Estate LLC. An Anywhere Real Estate company. All rights reserved. Better Homes and Gardens® Real Estate is a registered trademark owned by Meredith Operations Corporation, licensed to Better Homes and Gardens Real Estate LLC and used with permission. Better Homes and Gardens Real Estate LLC fully supports the principles of the Fair Housing Act and the Equal Opportunity Act. Listing information is deemed reliable but is not guaranteed accurate.
Each office is independently owned and operated.
Any services or products provided by third parties are not provided by, affiliated with or related to Better Homes and Gardens Real Estate LLC, or its affiliated companies.