
2461 DOWNY STREET, Green Bay, WI 54303
Local realty services provided by:Better Homes and Gardens Real Estate Star Homes
Listed by: mike wasilkoff
Office: dallaire realty
MLS#:50330095
Source:Metro MLS
2461 DOWNY STREET,Green Bay, WI 54303
$309,900
- 3 Beds
- 2 Baths
- 1,854 sq. ft.
- Single family
- Pending
Price summary
- Price:$309,900
- Price per sq. ft.:$167.15
About this home
Sprawling 3BR/2BA one-story split-level home in Howard near Duck Creek! Conveniently located near shopping, restaurants, and the Hwy 41/29 interchange, this home offers plenty of space to spread out. The main level features the living rm, kitchen & dining rm, while all three BR's are located on the upper level. The lower level boasts a cozy fam-rm w/ a wood-burning FP & bar area. Step outside to enjoy the deck overlooking the spacious backyard. Complete with a 2-stall attached garage & additional parking pad. Offers reviewed on 8/3/26
Contact an agent
Home facts
- Year built:1975
- Listing ID #:50330095
- Added:46 day(s) ago
- Updated:September 08, 2026 at 03:56 PM
Rooms and interior
- Bedrooms:3
- Total bathrooms:2
- Full bathrooms:2
- Kitchen Description:Dishwasher, Microwave, On Main Level, Range/Oven, Refrigerator
- Bedroom Description:Master Bedroom On Upper Level
- Basement Description:Finished, Full, Sump Pump
- Living area:1,854 sq. ft.
Heating and cooling
- Heating:Natural Gas, Radiant
Structure and exterior
- Year built:1975
- Building area:1,854 sq. ft.
- Lot area:0.28 Acres
- Construction Materials:Aluminum/Steel, Cedar
- Exterior Features:Deck
- Foundation Description:Poured Concrete
- Levels:Tri-Level
Utilities
- Water:Municipal Water
- Sewer:Municipal Sewer
Finances and disclosures
- Price:$309,900
- Price per sq. ft.:$167.15
- Tax amount:$3,165
Features and amenities
- Appliances:Dishwasher, Microwave, Refrigerator, Washer
- Laundry features:Dryer, Washer
Parking
- Parking description:2 Car Garage, Garage - Attached, Tandem
- Garage spaces:2
New listings near 2461 DOWNY STREET
- New
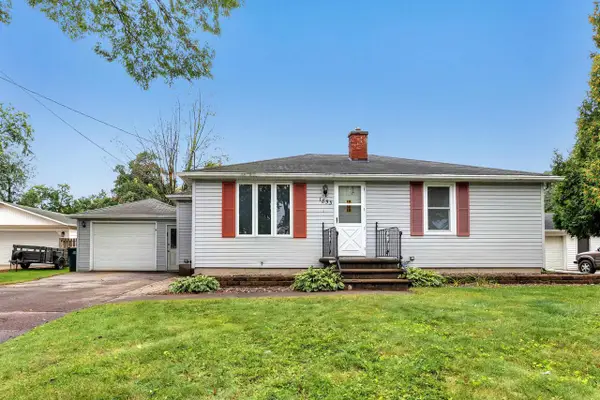 $199,900Active2 beds 1 baths983 sq. ft.
1853 GLENVIEW AVENUE, Green Bay, WI 54303
MLS# 50332781Listed by: KELLER WILLIAMS GREEN BAY - New
 $239,000Active3 beds 1 baths1,811 sq. ft.
827 COLONIAL AVENUE, Green Bay, WI 54304
MLS# 50332804Listed by: COLDWELL BANKER REAL ESTATE GROUP - New
 $210,000Active2 beds 1 baths926 sq. ft.
1106 MINAHAN STREET, Green Bay, WI 54303
MLS# 50332832Listed by: RESOURCE ONE REALTY, LLC - New
 $465,000Active-- beds -- baths3,320 sq. ft.
1409 ELIZA STREET, Green Bay, WI 54301
MLS# 50332833Listed by: NORTHLAND REALTY LLC - New
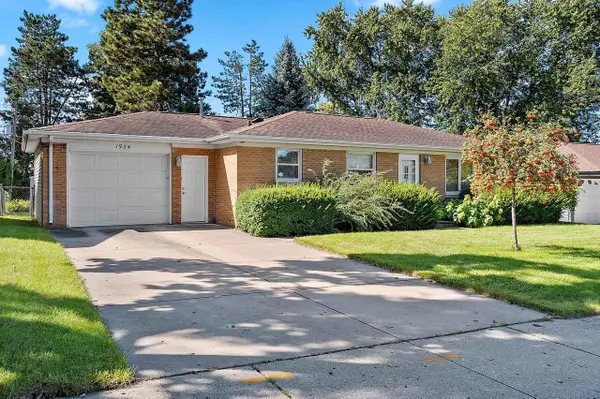 $265,000Active3 beds 2 baths1,764 sq. ft.
1934 DEBRA LANE, Green Bay, WI 54302
MLS# 50332840Listed by: RESOURCE ONE REALTY, LLC - New
 $139,900Active2 beds 1 baths656 sq. ft.
1405 S VAN BUREN STREET, Green Bay, WI 54301
MLS# 50332843Listed by: BERKSHIRE HATHAWAY HS METRO REALTY-THE COLLECTIVE - New
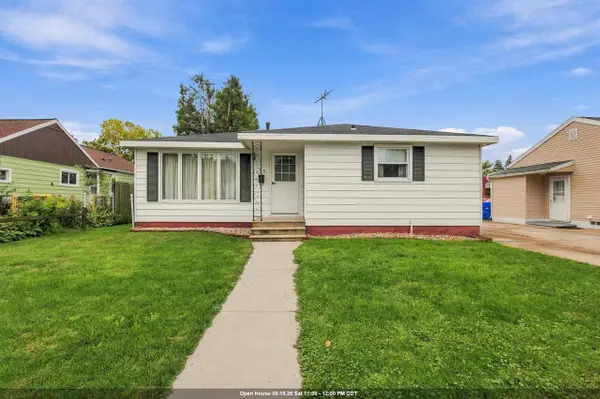 $224,900Active3 beds 1 baths908 sq. ft.
1619 HAROLD STREET, Green Bay, WI 54302
MLS# 50332844Listed by: KELLER WILLIAMS GREEN BAY - New
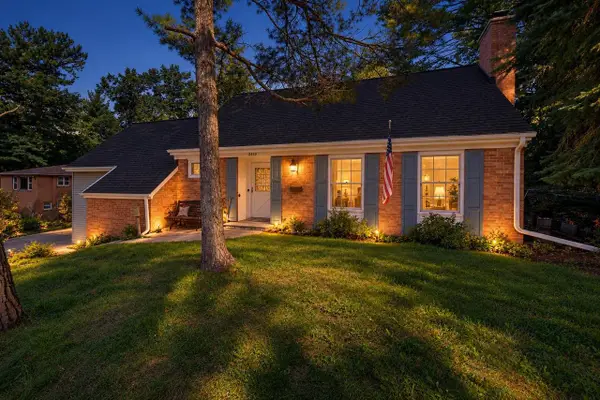 $324,500Active3 beds 3 baths2,348 sq. ft.
2859 ST ANN DRIVE, Green Bay, WI 54311
MLS# 50332850Listed by: BEN BARTOLAZZI REAL ESTATE, INC - New
 $179,900Active1 beds 1 baths480 sq. ft.
3939 AGAMAITE ROAD, Green Bay, WI 54311
MLS# 50332852Listed by: DALLAIRE REALTY - New
 $439,900Active3 beds 3 baths1,797 sq. ft.
3826 HIDDEN VALLEY LANE, Green Bay, WI 54311
MLS# 50332859Listed by: SHOREWEST, REALTORS


Protect your home and budget from life's surprises with an Assurant Home Warranty, backed by a partner that supports you through every step of homeownership. Explore Plans.
© 2026 Better Homes and Gardens Real Estate LLC. An Anywhere Real Estate company. All rights reserved. Better Homes and Gardens® Real Estate is a registered trademark owned by Meredith Operations Corporation, licensed to Better Homes and Gardens Real Estate LLC and used with permission. Better Homes and Gardens Real Estate LLC fully supports the principles of the Fair Housing Act and the Equal Opportunity Act. Listing information is deemed reliable but is not guaranteed accurate.
Each office is independently owned and operated.
Any services or products provided by third parties are not provided by, affiliated with or related to Better Homes and Gardens Real Estate LLC, or its affiliated companies.