
2532 SHERIDAN DRIVE, Green Bay, WI 54302
Local realty services provided by:Better Homes and Gardens Real Estate Special Properties
Listed by: julie loritz
Office: resource one realty, llc.
MLS#:50331351
Source:Metro MLS
2532 SHERIDAN DRIVE,Green Bay, WI 54302
$383,000
- 3 Beds
- 2 Baths
- 2,359 sq. ft.
- Single family
- Active
Price summary
- Price:$383,000
- Price per sq. ft.:$162.36
About this home
1960?s Frank Lloyd Wright inspired design & architecture limestone & cedar ranch home sits up high surrounded by woods on .58 acre lot. Large open front living room & dining room w/walls of windows. Kitchen w/white cabinets, Viking gas stove & huge refrigerator. Family room is open to the kitchen & foyer w/wood beam ceiling, cork floor, limestone floor to ceiling fireplace, patio door to 3 season room w/tile floor, Dutch door to outdoor patio & 1st floor laundry closet. Hardwood floors in all bedrooms, primary w/walk-in closet + double closet & primary full bath. Fin LL rec room, w/wood FP, gameroom & part fin other room. Hot wtr heat, wtr htr 2020, 2 car gar w/xtra deep stall w/garage door into huge 27x19 workshop. Elevator (as is), Wide doorways & hallway in home.
Contact an agent
Home facts
- Year built:1960
- Listing ID #:50331351
- Added:5 day(s) ago
- Updated:August 26, 2026 at 03:57 PM
Rooms and interior
- Bedrooms:3
- Total bathrooms:2
- Full bathrooms:2
- Flooring:Wood Floors
- Dining Description:On Main Level
- Bathrooms Description:At least 1 Tub
- Kitchen Description:Dishwasher, Disposal, On Main Level, Range/Oven, Refrigerator
- Bedroom Description:Master Bedroom On Main Level, Walk-In Closet(s)
- Basement Description:Finished, Full
- Living area:2,359 sq. ft.
Heating and cooling
- Cooling:Window/wall AC
- Heating:Natural Gas
Structure and exterior
- Year built:1960
- Building area:2,359 sq. ft.
- Lot area:0.58 Acres
- Lot Features:Wooded
- Construction Materials:Cedar
- Exterior Features:Patio
- Foundation Description:Poured Concrete
- Levels:1 Story
Utilities
- Water:Municipal Water
- Sewer:Municipal Sewer
Finances and disclosures
- Price:$383,000
- Price per sq. ft.:$162.36
- Tax amount:$5,431
Features and amenities
- Appliances:Dishwasher, Disposal, Refrigerator
Parking
- Parking description:2 Car Garage, Garage - Attached
- Garage spaces:2
New listings near 2532 SHERIDAN DRIVE
- New
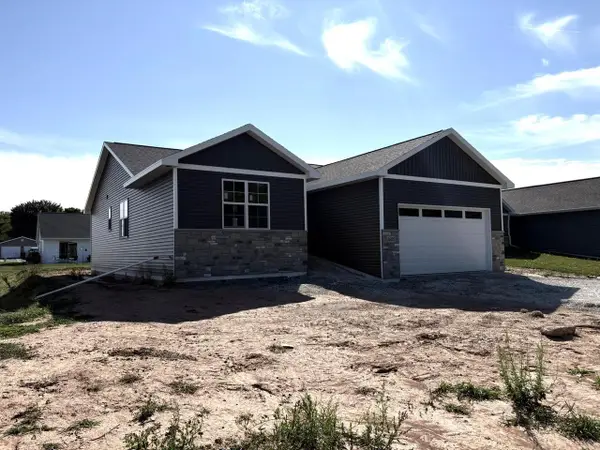 $409,900Active3 beds 2 baths1,455 sq. ft.
1605 JANICE AVENUE, Green Bay, WI 54304
MLS# 50331594Listed by: RESOURCE ONE REALTY, LLC - New
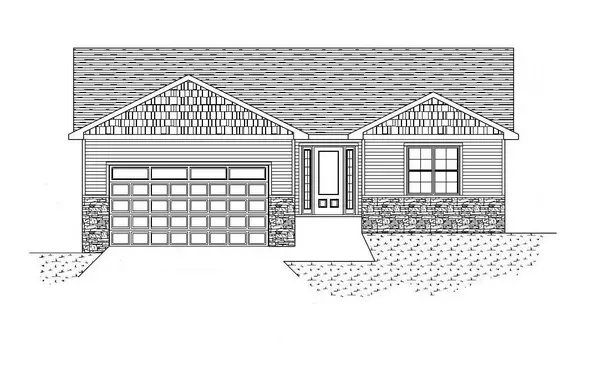 $409,900Active3 beds 2 baths1,455 sq. ft.
1437 BAUMGART ROAD, Green Bay, WI 54304
MLS# 50331599Listed by: RESOURCE ONE REALTY, LLC - New
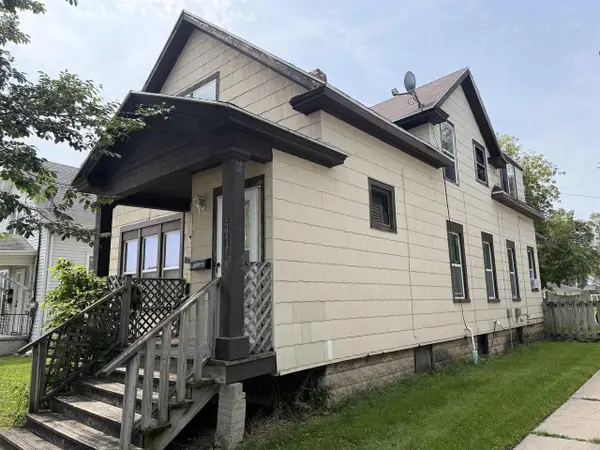 $161,900Active-- beds -- baths1,984 sq. ft.
518 12TH STREET, Green Bay, WI 54303
MLS# 50331605Listed by: RENARD REALTY - New
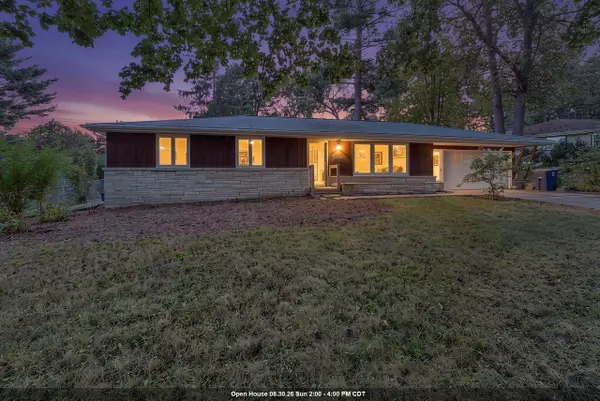 $250,000Active3 beds 1 baths1,652 sq. ft.
1669 FOREST GLEN DRIVE, Green Bay, WI 54304
MLS# 50331611Listed by: BEN BARTOLAZZI REAL ESTATE, INC - New
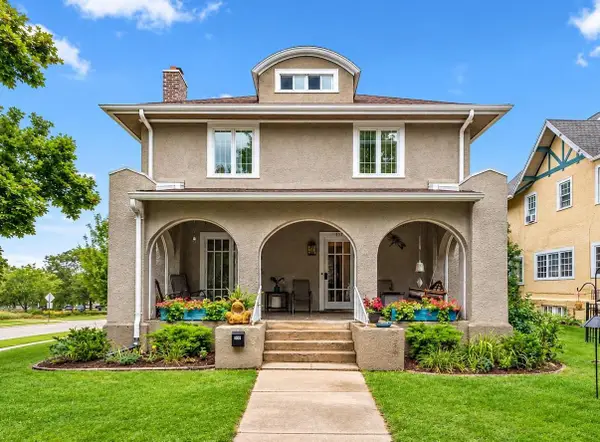 $499,900Active4 beds 4 baths3,275 sq. ft.
505 SPRING STREET, Green Bay, WI 54301
MLS# 50331612Listed by: LPT REALTY - New
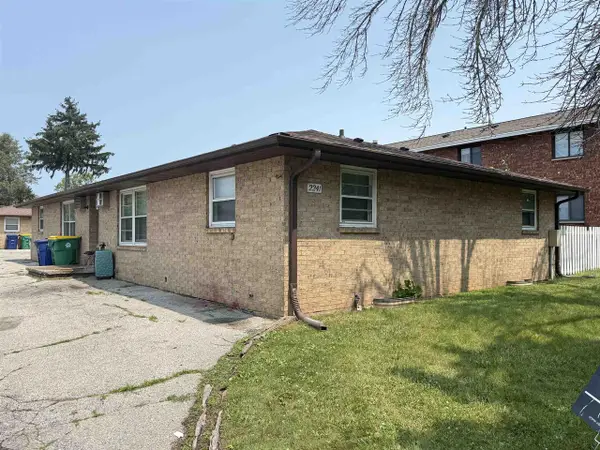 $649,000Active-- beds -- baths3,856 sq. ft.
2241 IMPERIAL LANE, Green Bay, WI 54302
MLS# 50331634Listed by: KELLER WILLIAMS GREEN BAY - New
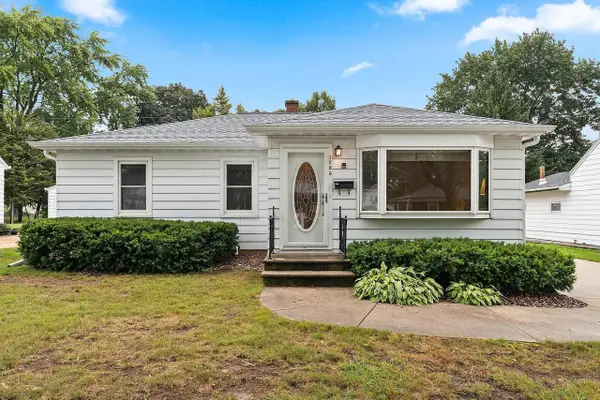 $259,900Active3 beds 1 baths1,716 sq. ft.
1256 MARIAN LANE, Green Bay, WI 54304
MLS# 50331640Listed by: LPT REALTY - New
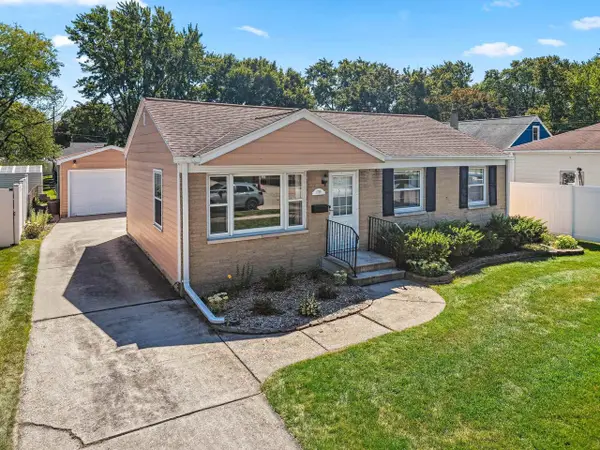 $229,900Active3 beds 1 baths1,296 sq. ft.
1739 12TH AVENUE, Green Bay, WI 54304
MLS# 50331652Listed by: KELLER WILLIAMS GREEN BAY - New
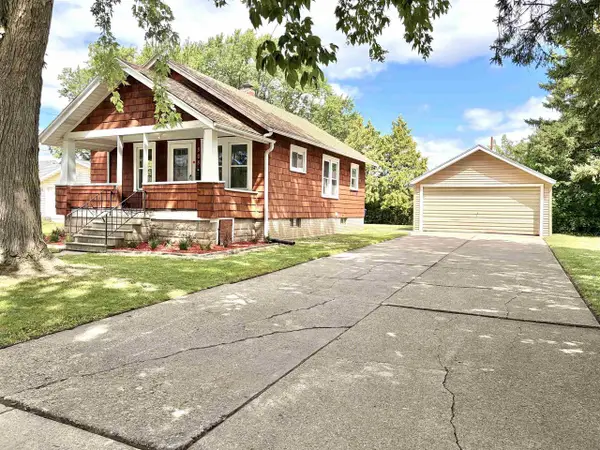 $160,000Active2 beds 1 baths736 sq. ft.
808 7TH STREET, Green Bay, WI 54304
MLS# 50331579Listed by: COACTION REAL ESTATE, LLC - New
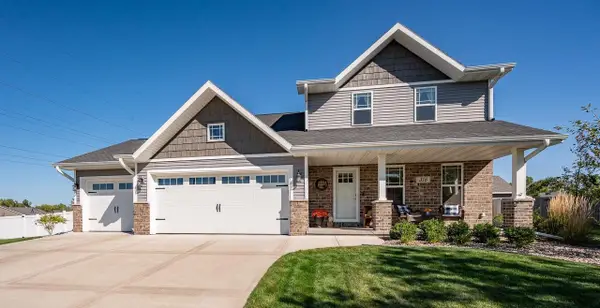 $469,900Active3 beds 3 baths1,927 sq. ft.
316 HIDDEN CREEK TRAIL, Green Bay, WI 54303
MLS# 50331584Listed by: NEXTHOME SELECT REALTY


Protect your home and budget from life's surprises with an Assurant Home Warranty, backed by a partner that supports you through every step of homeownership. Explore Plans.
© 2026 Better Homes and Gardens Real Estate LLC. An Anywhere Real Estate company. All rights reserved. Better Homes and Gardens® Real Estate is a registered trademark owned by Meredith Operations Corporation, licensed to Better Homes and Gardens Real Estate LLC and used with permission. Better Homes and Gardens Real Estate LLC fully supports the principles of the Fair Housing Act and the Equal Opportunity Act. Listing information is deemed reliable but is not guaranteed accurate.
Each office is independently owned and operated.
Any services or products provided by third parties are not provided by, affiliated with or related to Better Homes and Gardens Real Estate LLC, or its affiliated companies.