
2624 OAKWOOD DRIVE, Green Bay, WI 54304
Local realty services provided by:Better Homes and Gardens Real Estate Special Properties
Listed by: michelle tavera
Office: coldwell banker real estate group
MLS#:50331550
Source:Metro MLS
2624 OAKWOOD DRIVE,Green Bay, WI 54304
$349,900
- 3 Beds
- 2 Baths
- 1,944 sq. ft.
- Single family
- Pending
Price summary
- Price:$349,900
- Price per sq. ft.:$179.99
About this home
Nestled on a beautiful wooded lot, this mostly brick ranch offers 3 bedms, 2 baths w/plenty of flexible living space apx 2 mi from Lambeau. The open-concept kitchen features updated cabinetry/countertops and an oversized dinette area that can accommodate large gatherings, cozy sitting rm, or adapt to your needs .Living rm w/wood-burning FP. Home office, playroom, or additional gathering space. The spacious primary bedrm features a full bath w/double vanity. The finished basement provides more rm to spread out w/comfortable family rm, separate storage area w/built-in cabinetry, laundry rm & furnace rm. Step outside & enjoy the peaceful, fenced yard, area for entertaining, whether you're relaxing under the gazebo(patio furniture included), soaking in the hot tub or enjoying your privacy.
Contact an agent
Home facts
- Year built:1966
- Listing ID #:50331550
- Added:48 day(s) ago
- Updated:October 05, 2026 at 04:34 PM
Rooms and interior
- Bedrooms:3
- Total bathrooms:2
- Full bathrooms:2
- Kitchen Description:On Main Level
- Bedroom Description:Master Bedroom On Main Level
- Basement Description:Finished, Full
- Living area:1,944 sq. ft.
Heating and cooling
- Cooling:Central Air, Forced Air
- Heating:Forced Air, Natural Gas
Structure and exterior
- Year built:1966
- Building area:1,944 sq. ft.
- Lot area:0.4 Acres
- Architectural Style:Ranch
- Construction Materials:Brick, Brick/Stone
- Exterior Features:Fenced Yard, Patio, Sprinkler System
- Foundation Description:Poured Concrete
- Levels:1 Story
Utilities
- Water:Municipal Water
- Sewer:Municipal Sewer
Finances and disclosures
- Price:$349,900
- Price per sq. ft.:$179.99
- Tax amount:$4,881
Parking
- Parking description:2 Car Garage, Garage - Attached, Garage Opener Included
- Garage spaces:2
New listings near 2624 OAKWOOD DRIVE
- New
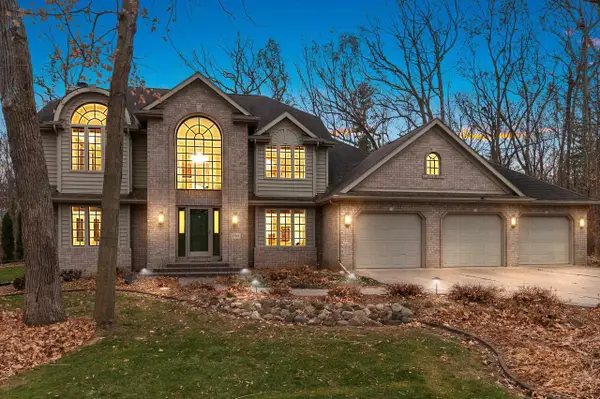 $814,900Active4 beds 4 baths4,841 sq. ft.
1789 MAIDSTONE CIRCLE, Green Bay, WI 54313
MLS# 50334111Listed by: SHOREWEST, REALTORS - New
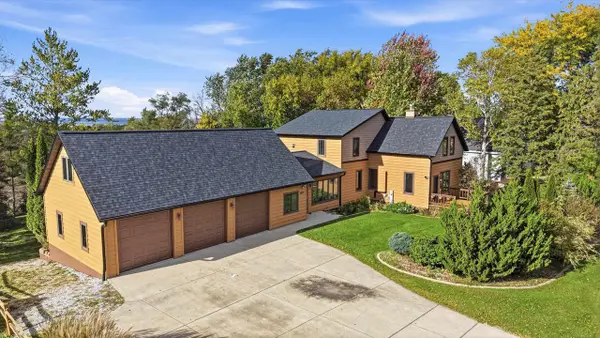 $585,000Active4 beds 3 baths3,180 sq. ft.
2977 BAY SETTLEMENT ROAD, Green Bay, WI 54311
MLS# 50334045Listed by: KELLER WILLIAMS FOX CITIES - New
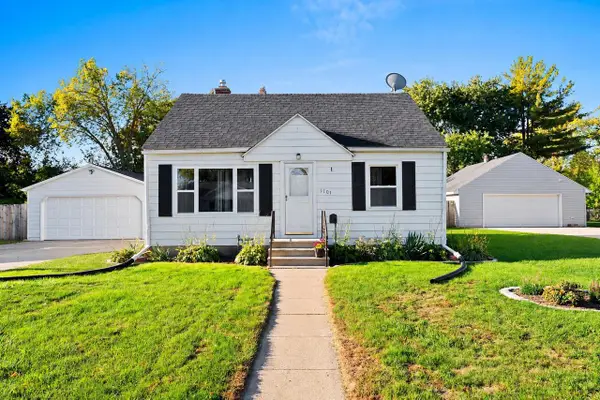 $265,000Active4 beds 2 baths1,370 sq. ft.
1101 9TH STREET, Green Bay, WI 54304
MLS# 50334048Listed by: COLDWELL BANKER REAL ESTATE GROUP - New
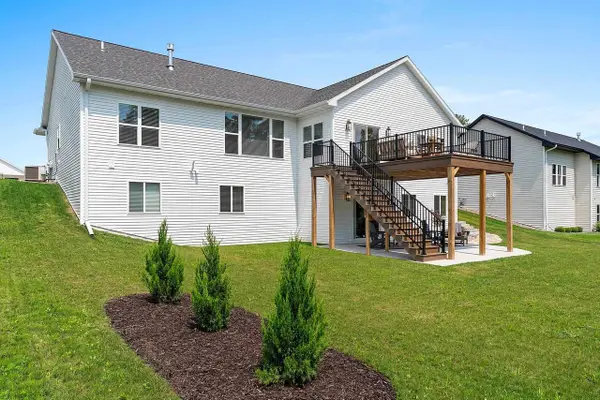 $874,900Active5 beds 4 baths3,175 sq. ft.
4049 BRUSSELS WAY, Green Bay, WI 54313
MLS# 50334052Listed by: MOVE UP TREI, LLC - New
 $599,900Active3 beds 2 baths1,283 sq. ft.
1817 GROSS AVENUE, Green Bay, WI 54304
MLS# 50334057Listed by: RESOURCE ONE REALTY, LLC - New
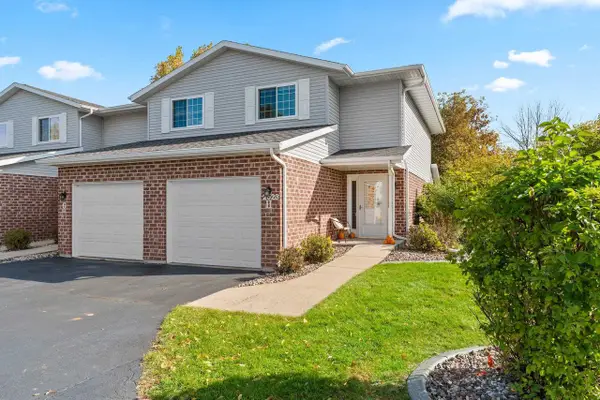 $284,900Active2 beds 2 baths1,421 sq. ft.
2523 TELLURIDE TRAIL #8 (H), Green Bay, WI 54313
MLS# 50334060Listed by: TOWN & COUNTRY REAL ESTATE - New
 $849,900Active3 beds 3 baths3,642 sq. ft.
326 BRAEBOURNE COURT, Green Bay, WI 54301
MLS# 50334069Listed by: MARK D OLEJNICZAK REALTY, INC. - New
 $330,000Active4 beds 2 baths1,825 sq. ft.
1134 N LOCUST STREET, Green Bay, WI 54303
MLS# 50334074Listed by: KELLER WILLIAMS GREEN BAY - New
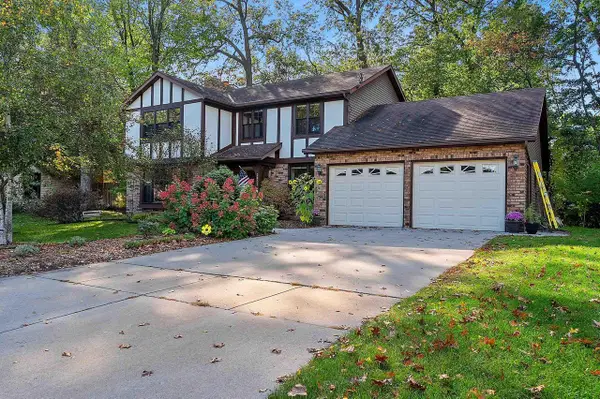 $419,900Active4 beds 3 baths2,587 sq. ft.
2032 CANDLE WAY, Green Bay, WI 54304
MLS# 50334080Listed by: RESOURCE ONE REALTY, LLC - New
 $459,000Active0.75 Acres
2829 EAST SHORE DRIVE, Green Bay, WI 54302
MLS# 50334086Listed by: MARK D OLEJNICZAK REALTY, INC.


Protect your home and budget from life's surprises with an Assurant Home Warranty, backed by a partner that supports you through every step of homeownership. Explore Plans.
© 2026 Better Homes and Gardens Real Estate LLC. An Anywhere Real Estate company. All rights reserved. Better Homes and Gardens® Real Estate is a registered trademark owned by Meredith Operations Corporation, licensed to Better Homes and Gardens Real Estate LLC and used with permission. Better Homes and Gardens Real Estate LLC fully supports the principles of the Fair Housing Act and the Equal Opportunity Act. Listing information is deemed reliable but is not guaranteed accurate.
Each office is independently owned and operated.
Any services or products provided by third parties are not provided by, affiliated with or related to Better Homes and Gardens Real Estate LLC, or its affiliated companies.